
Price Reduction






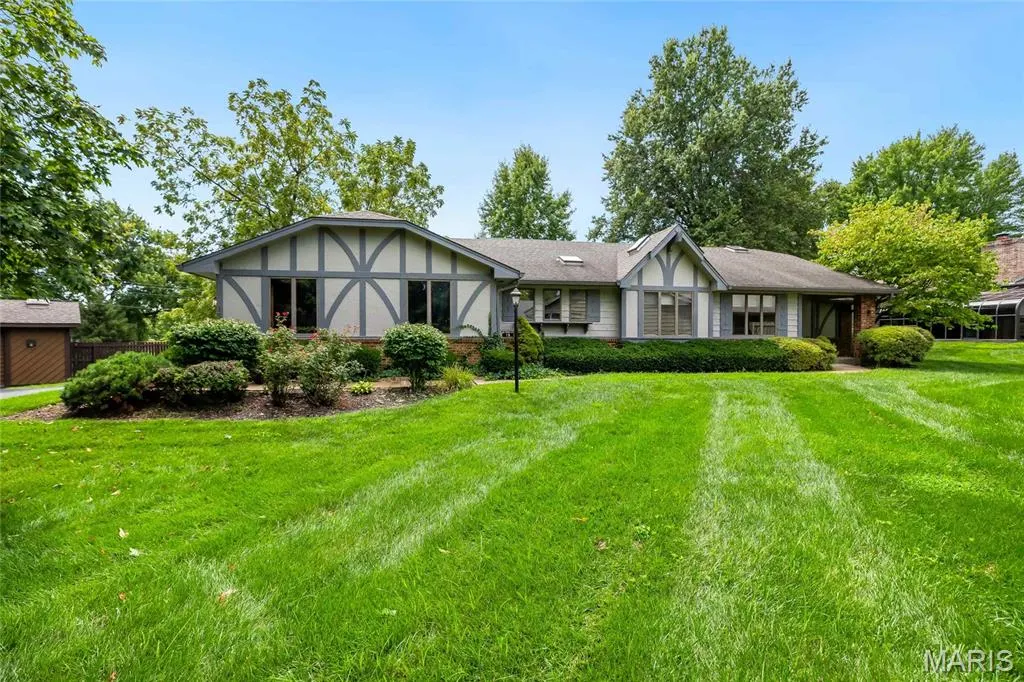
Address
13 Village Drive W, St Charles, MO
Price
$ 400,000
Property Attributes
- MLS#26018492
- TypeSingle Family
- Listing Status Active
- CountySAINT CHARLES
- CitySt Charles
- AreaFrancis Howell North
- NeighborhoodBogey Village
- Zip63303
- StyleRanch
- Year Built1986
- Taxes$ 3954
- Price$ 400,000
- Bedrooms2
- Full Bathrooms3
- Half Bathrooms0
- Sqr Footage3009
- Lot Size0.0683 Acres
Data Source:
Mid America Regional Information Systems (MARIS)
Property Description
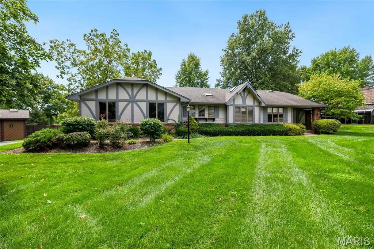
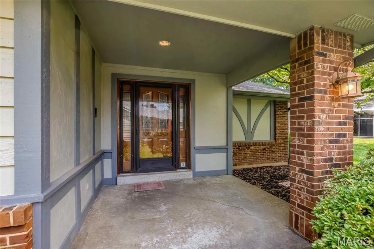
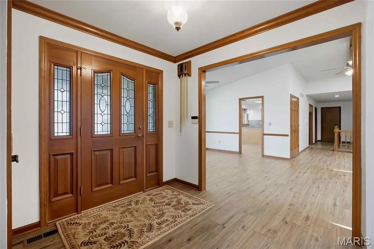
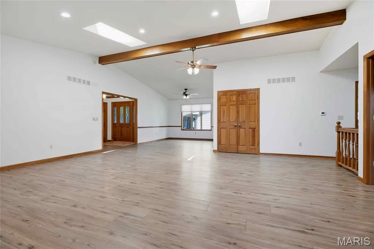
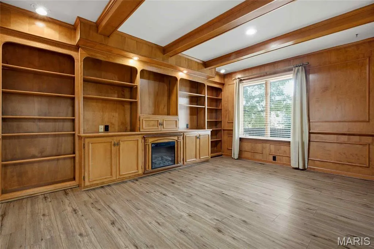
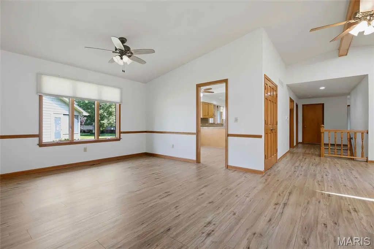
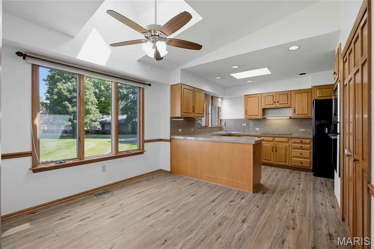
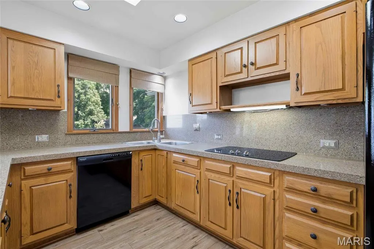
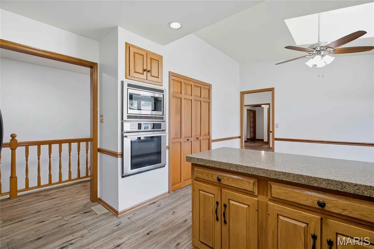
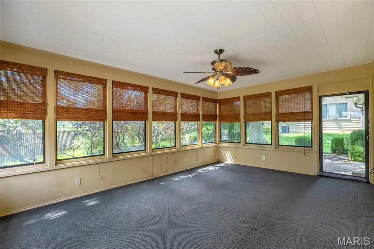
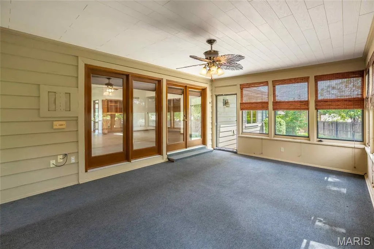
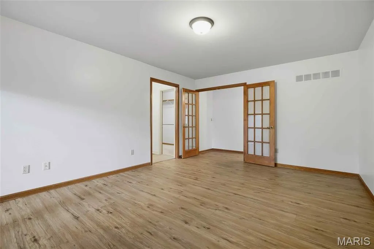
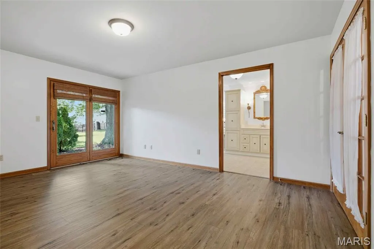
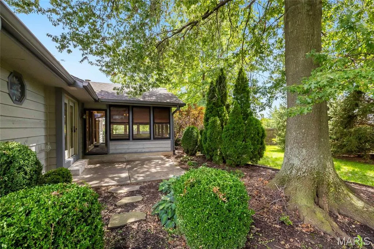
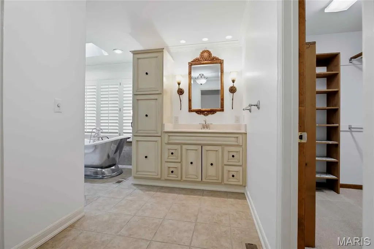
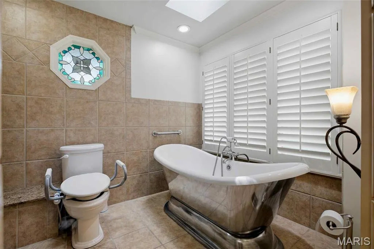
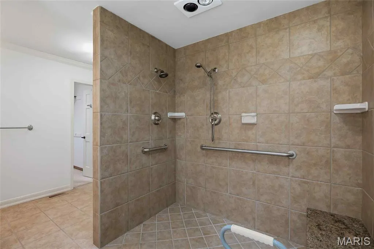
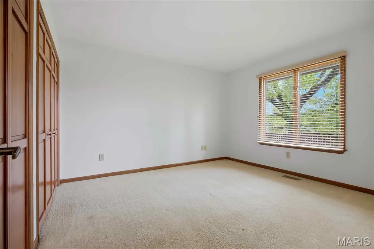
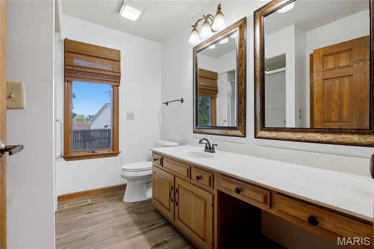
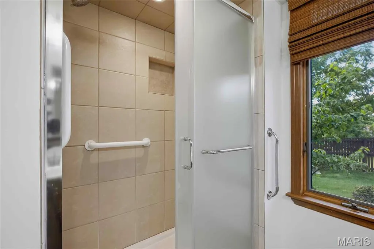
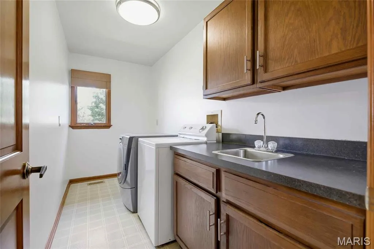
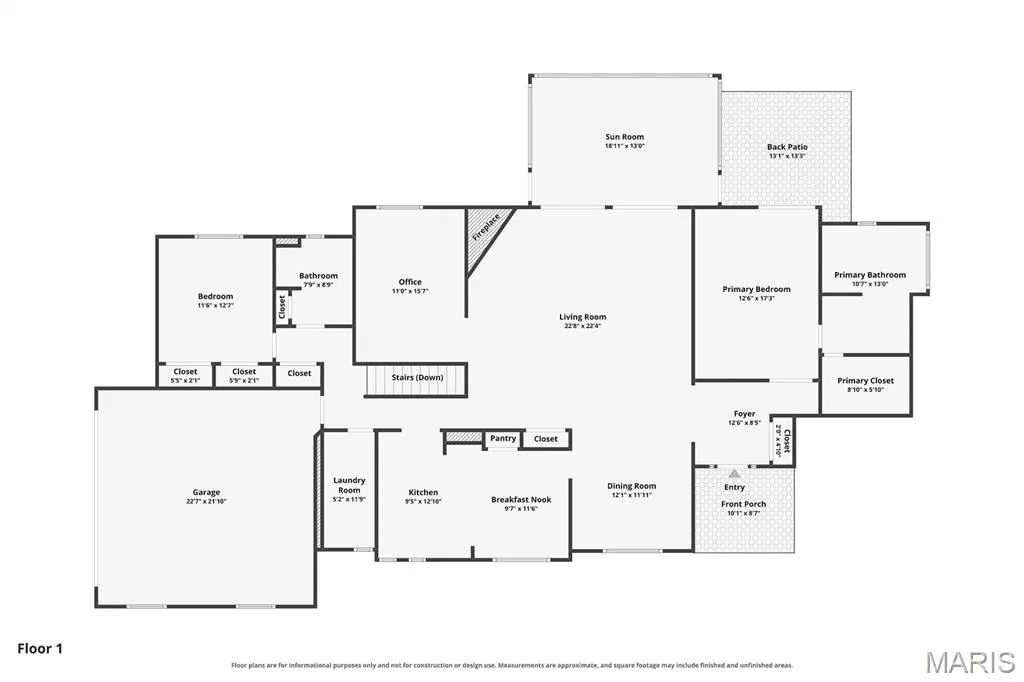
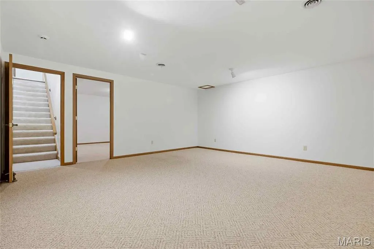
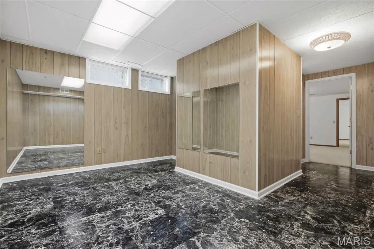
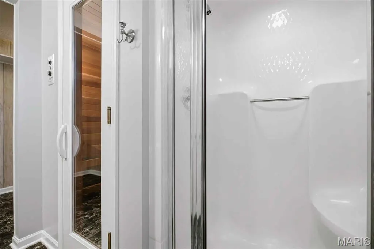
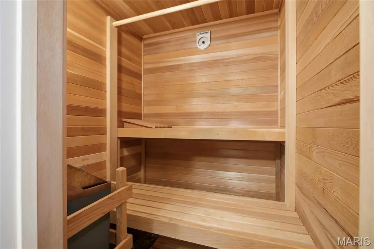
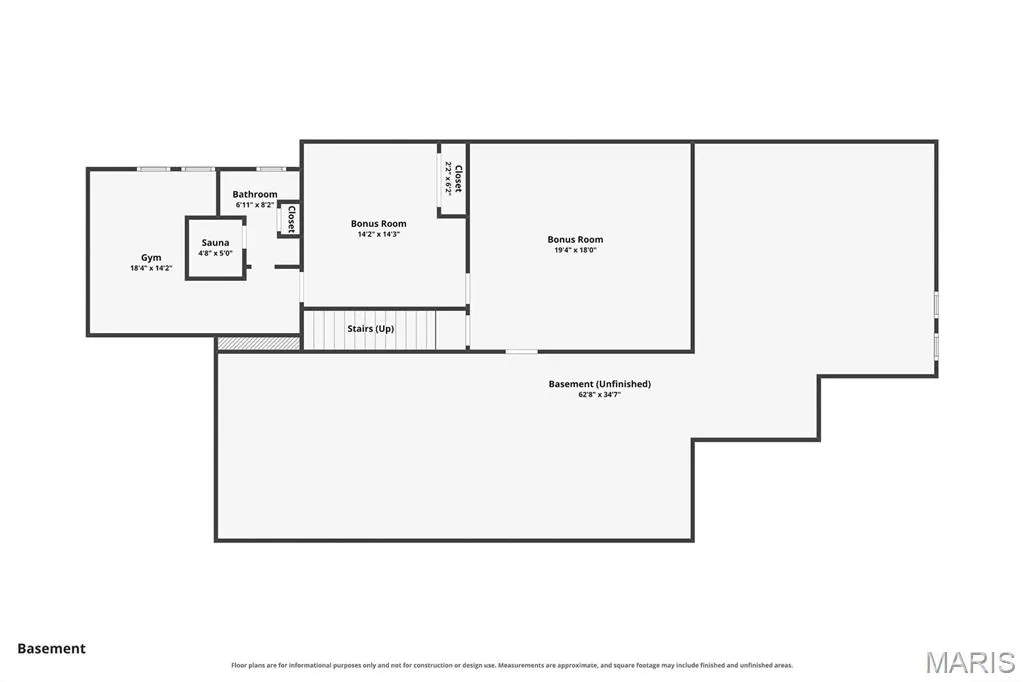
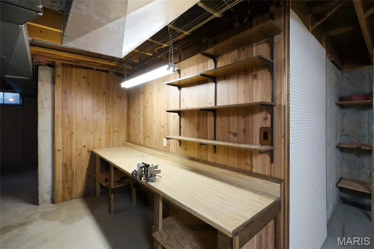
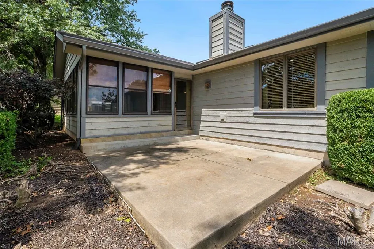
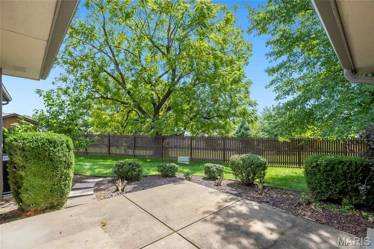
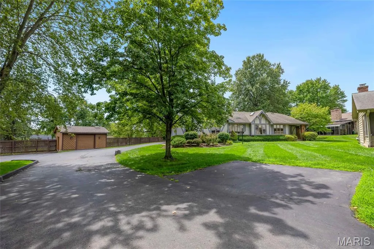
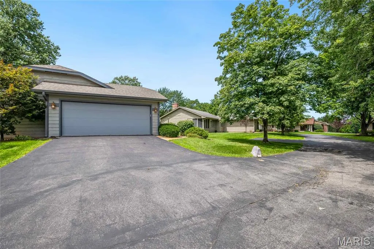
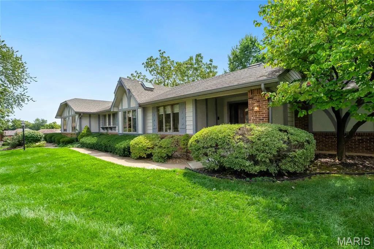
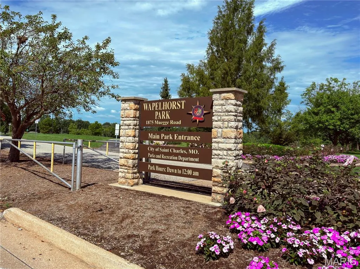
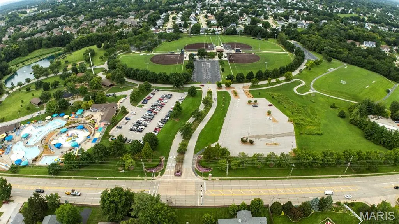
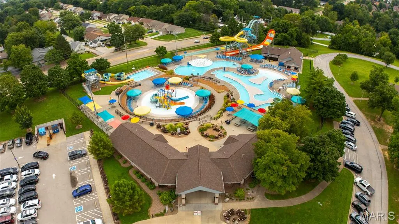
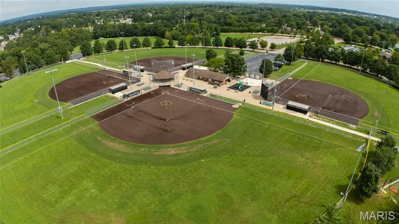
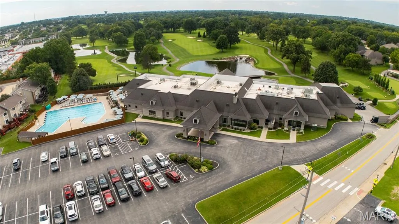
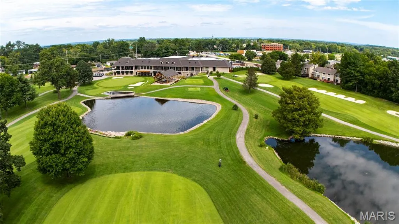
Enjoy low maintenance luxury living in this stunning ranch-style home located in Bogey Village in St Charles! This home boasts 2 bedrooms, 3 full bathrooms, and over 3,000 square feet of living space including the finished lower level. The front door opens to the entry foyer with a skylight, coat closet, crown molding, and opens to the living room and formal dining area. The living room features a vaulted ceiling, gas fireplace, 2 skylights, recessed lights with dimmer switches, and opens to the office with built-in shelving and an electric fireplace. The kitchen boasts newer countertops, newer backsplash, pantry, canned lighting, and a dining area with skylights. The primary bedroom features French doors, a walk-in closet, doors to one of the back patios, and a luxurious bathroom. The primary bathroom boasts tile floors, a handicap accessible shower with a bench, newer tub, skylights, newer vanity, crown molding, and plantation shutters. An additional bedroom, full hall bathroom, and laundry room with a sink complete the main floor. The finished lower level features a spacious recreation room, an office/sleeping room, full bathroom with a sauna, workout room, and ample storage space with built-in shelving, a utility sink, workshop area, and water softener. Other highlights include: freshly painted throughout most of the interior (2026), one newer water heater, side entry 2 car garage with a concrete ramp for handicap accessibility, and newer luxury vinyl plank floors throughout most of the main floor. Relax in the spacious 3 seasons room or on one of the 2 concrete back patios, and enjoy the level backyard with extensive landscaping! Location could not be better – close to major highways, restaurants, shops, schools, Bogey Hills Country Club, and walking distance to Wapelhorst Park!
| Elementary School | Middle School | High School |
|---|---|---|
| Henderson Elem. | Hollenbeck Middle | Francis Howell North High |
| Price History | |
|---|---|
| 8/20/2026 | Listed $425,000 |
| 8/28/2026 | 4$409,000 |
| 9/9/2026 | 3$400,000 |
General Features
| Sewer | Public Sewer |
|---|---|
| Heating | Forced Air,Natural Gas |
| Cooling | Central Air,Electric |
| Possession | Close Of Escrow,Negotiable |
| Appliances | Electric Cooktop,Dishwasher,Disposal,Plumbed For Ice Maker,Microwave,Electric Oven |
| HOA Fee | 320 |
| Garage Spaces | 2 |
| Association Fee Includes | Insurance,Maintenance Grounds,Common Area Maintenance,Other,Snow Removal |
| Patio/Porch Features | Patio |
| Architectural Style | Ranch |
| Construction Materials | Other |
| Year Built | 1986 |
| Electric | Other |
| Township | St. Charles |
| Levels | One |
| Property Subtype | Villa |
| Tax Year | 2025 |
| Assoc Fee Paid Per | Monthly |
| County | St. Charles |
| New Construction | No |
| Property Type | Residential |
| HOA | Yes |
| Attached Garage | Yes |
| Subdivision Name | Bogey Village |
| Garage Y/N | Yes |
| Total Rooms | 13 |
| Full Baths | 3 |
| Status | Active |
| High School | Francis Howell North High |
| City | St Charles |
| Disclosures | See Seller's Disclosure |
| High School District | Francis Howell R-III |
| MLS Area | 411 - Francis Howell North |
| Lot Size Square Feet | 2975.15 |
| Carport Y/N | No |
| Elementary School | Henderson Elem. |
| Tax Annual Amount | 3954 |
| Home Warranty Y/N | No |
| Middle/Junior High School | Hollenbeck Middle |
| Virtual Tour | https://www.zillow.com/view-imx/22472a2a-e224-4161-af22-5746b8c12df2?setAttribution=mls&wl=true&initialViewType=pano&utm_source=dashboard |
| Standard Status | Active |
| Ownership Type | Private |
Interior Features
| Interior Amenities | Crown Molding,Entrance Foyer,Pantry,Recessed Lighting,Tub,Vaulted Ceiling(s),Walk-In Closet(s),Workshop/Hobby Area |
|---|---|
| Basement | Bathroom,Partially Finished,Sleeping Area,Storage Space |
| Flooring | Luxury Vinyl,Plank |
| Total Fireplaces | 2 |
| Fireplace Features | Electric,Gas,Gas Log,Living Room,Other |
| Basement (Y/N) | Yes |
| Window Features | Plantation Shutters,Skylight(s) |
| Fireplace Y/N | Yes |
| Above Grade Finished Area | 2126 |
| Laundry Features | Electric Dryer Hookup,Laundry Room,Main Level |
| Total Bedrooms | 2 |
| Main Level Bedrooms | 2 |
| LivingAreaSource | Estimated |
| Above Grade Finished Area Source | Assessor |
| Total Baths | 3 |
Exterior Features
| Parking Features | Additional Parking,Attached,Garage Faces Side |
|---|---|
| Lot Features | Landscaped,Level |
| Water Source | Public |
| Lot Dimensions | 0.0683 acres |
| Lot Size Acres | 0.0683 |
| Lot Size Source | Public Records |
| Door Features | French Door(s) |
Amenities
- Foreclosure
- Views
- Short Sale
- New Construction
- Adult 55+
- Lease To Own
- No HOA Fees
- Furnished
- Primary On Main
- Air Conditioning
- Seller Finance
- Green
- Fixer Upper
- Horse
- Golf
- Fireplace
- Deck
- Garage
- Basement
- Pool
Property vs Single Family Average in 63303
Price
Taxes
Year Built
Visits
 Listings displaying the MARIS logo are courtesy of the participants of Mid America Regional Information Systems Internet Data Exchange. IDX information is provided exclusively for consumers' personal, non-commercial use and may not be used for any purpose other than to identify prospective properties consumers may be interested in purchasing.
Information is deemed reliable but is not guaranteed.
Listings displaying the MARIS logo are courtesy of the participants of Mid America Regional Information Systems Internet Data Exchange. IDX information is provided exclusively for consumers' personal, non-commercial use and may not be used for any purpose other than to identify prospective properties consumers may be interested in purchasing.
Information is deemed reliable but is not guaranteed.
