













Address
1517 Indian Hill Lane, Ballwin, MO
Price
$ 995,000
Property Attributes
- MLS#26047122
- TypeSingle Family
- Listing Status Active
- CountySAINT LOUIS
- CityBallwin
- AreaParkway South
- NeighborhoodDietrich Forest
- Zip63021
- StyleTraditional
- Year Built2000
- Taxes$ 10410
- Price$ 995,000
- Bedrooms4
- Full Bathrooms3
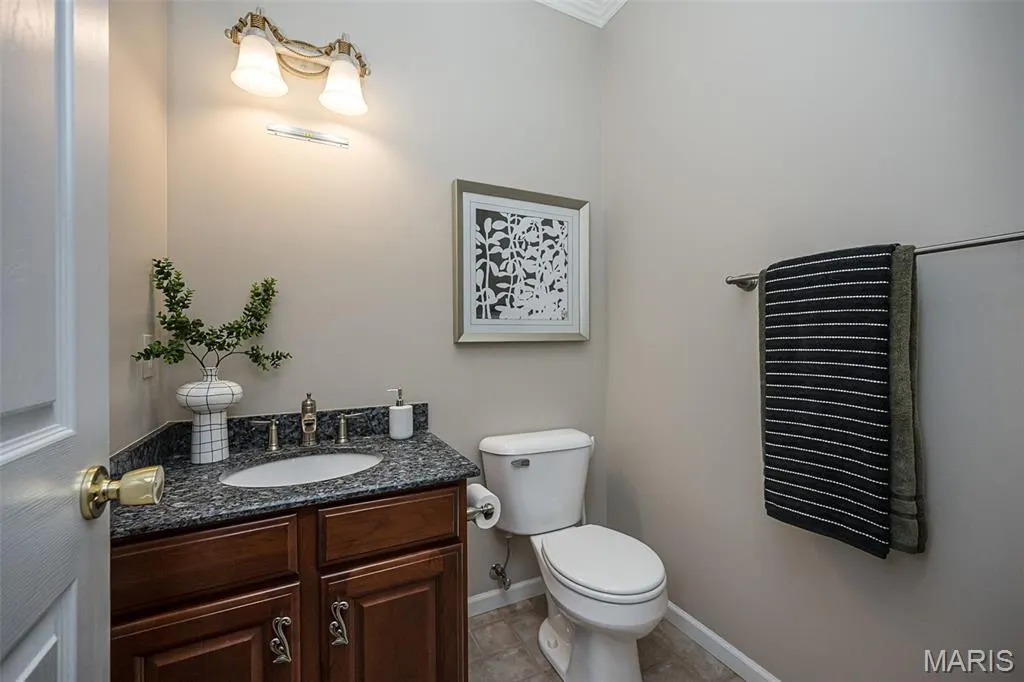
- Half Bathrooms1
- Sqr Footage4566
- Lot Size0.53 Acres
Data Source:
Mid America Regional Information Systems (MARIS)
Property Description
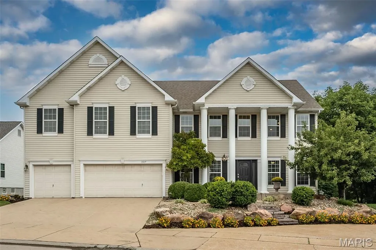
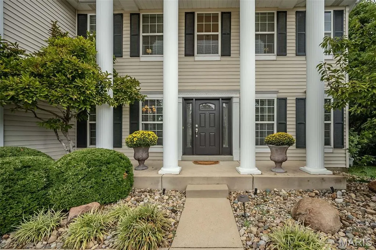
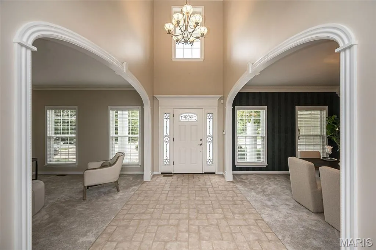
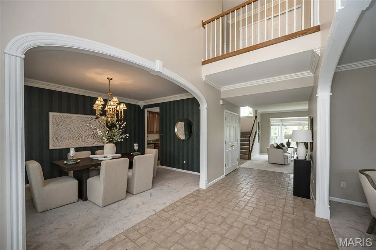
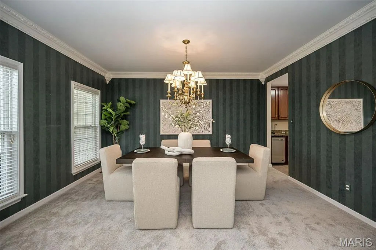
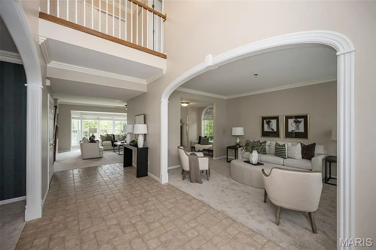
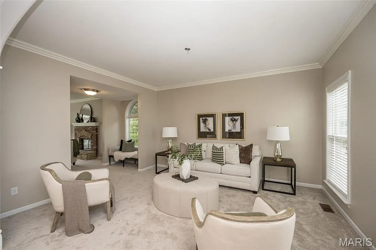
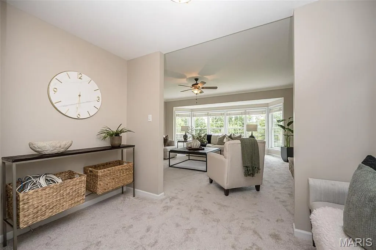
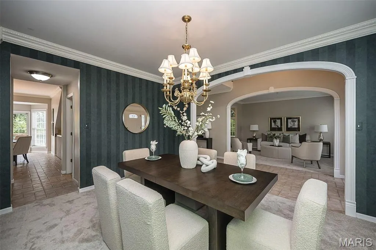
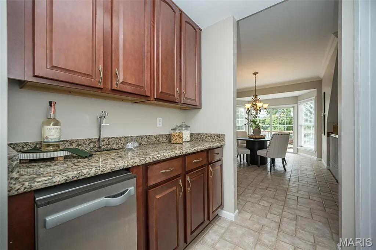
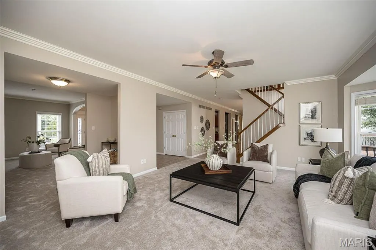
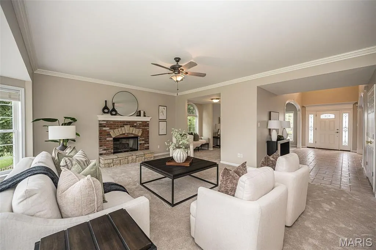
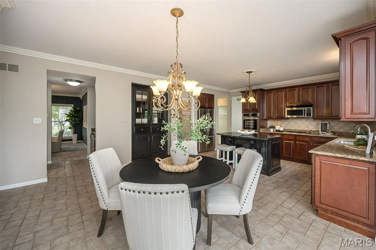
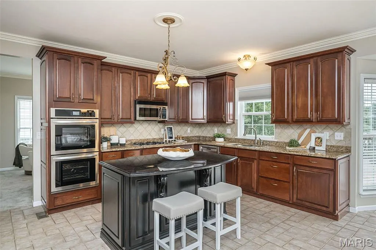
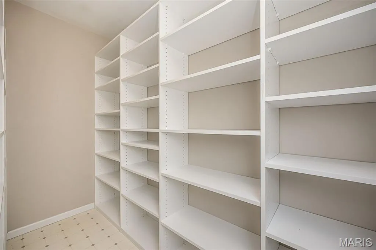
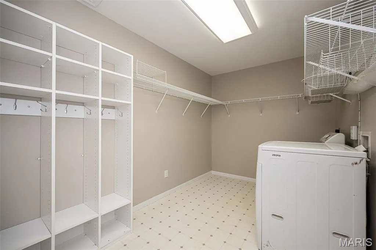
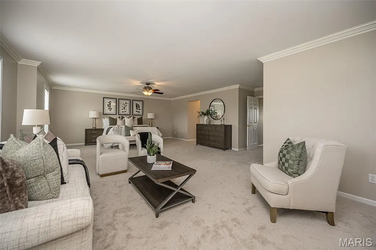
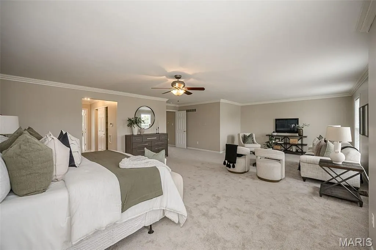
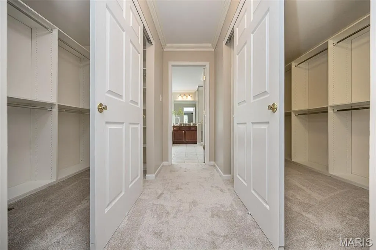
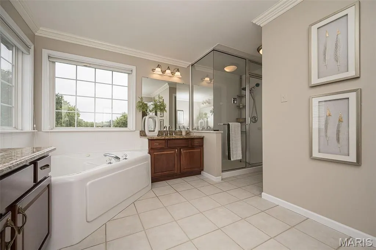
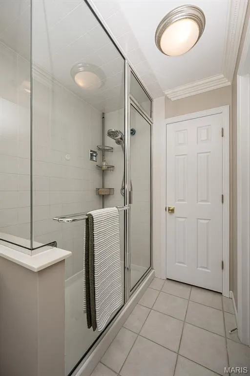
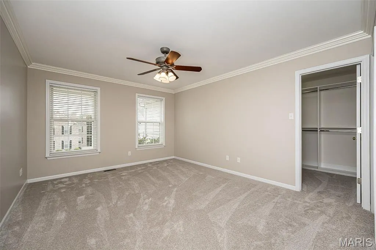
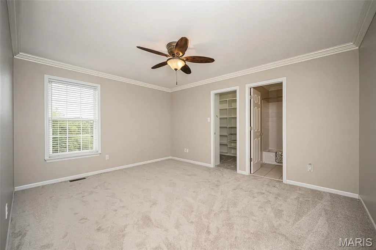
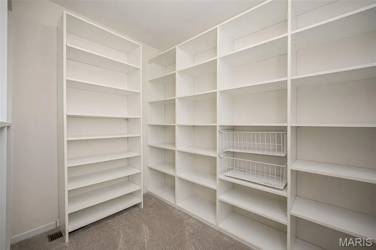
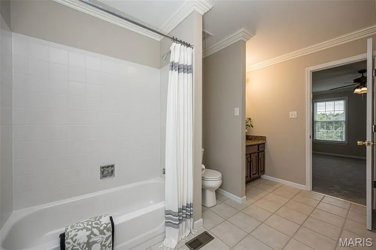
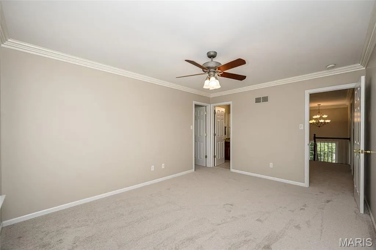
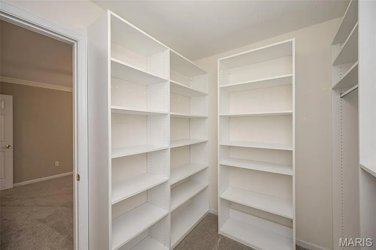
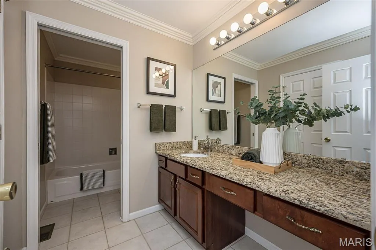
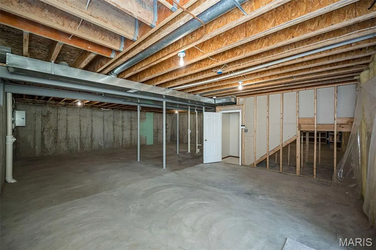
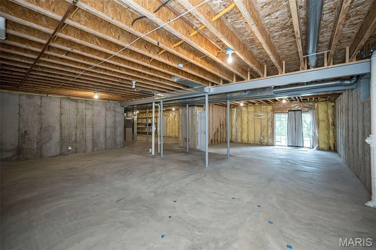
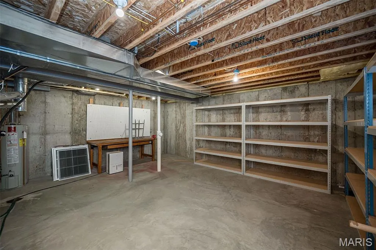
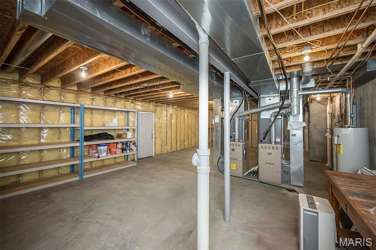
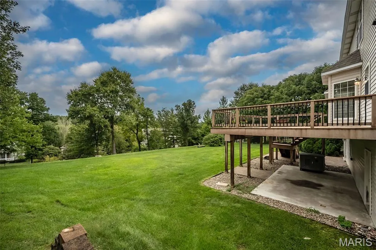
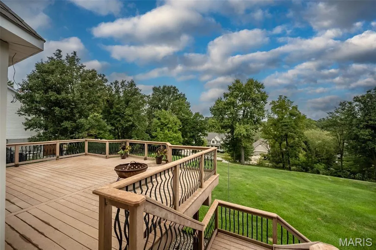
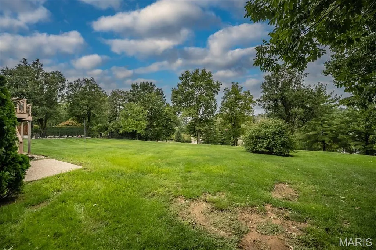
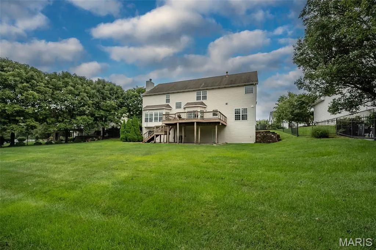
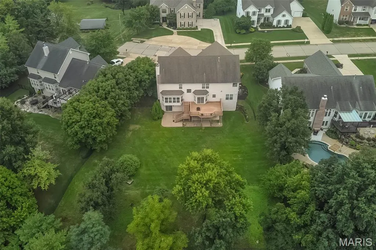
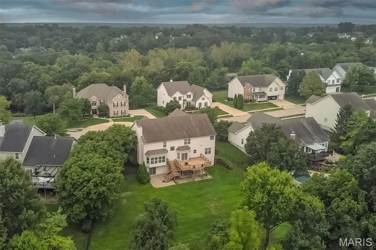
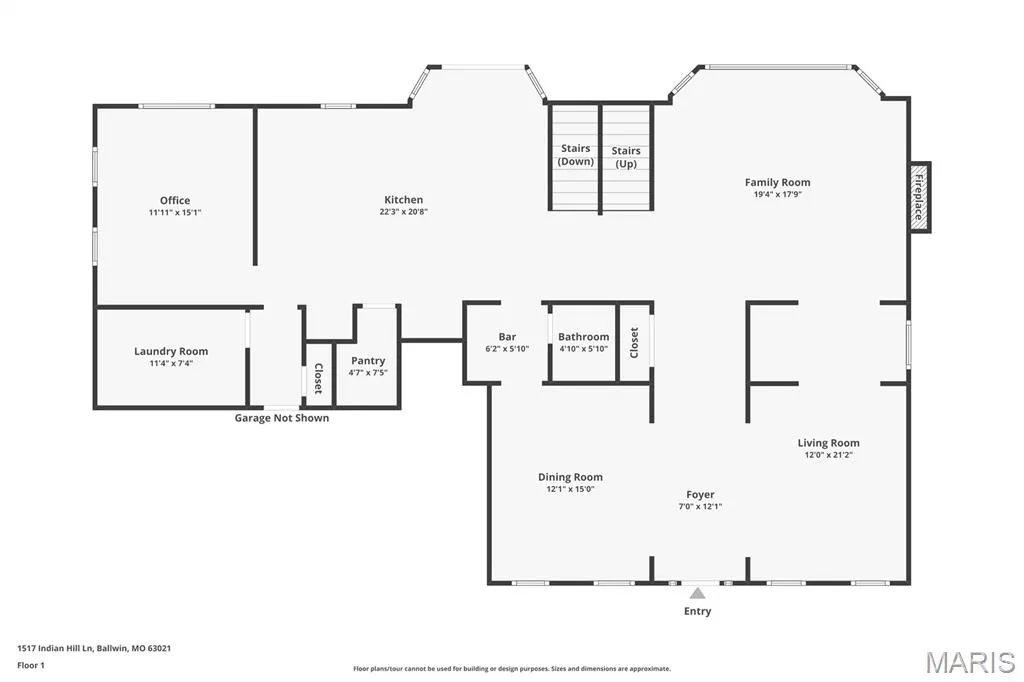
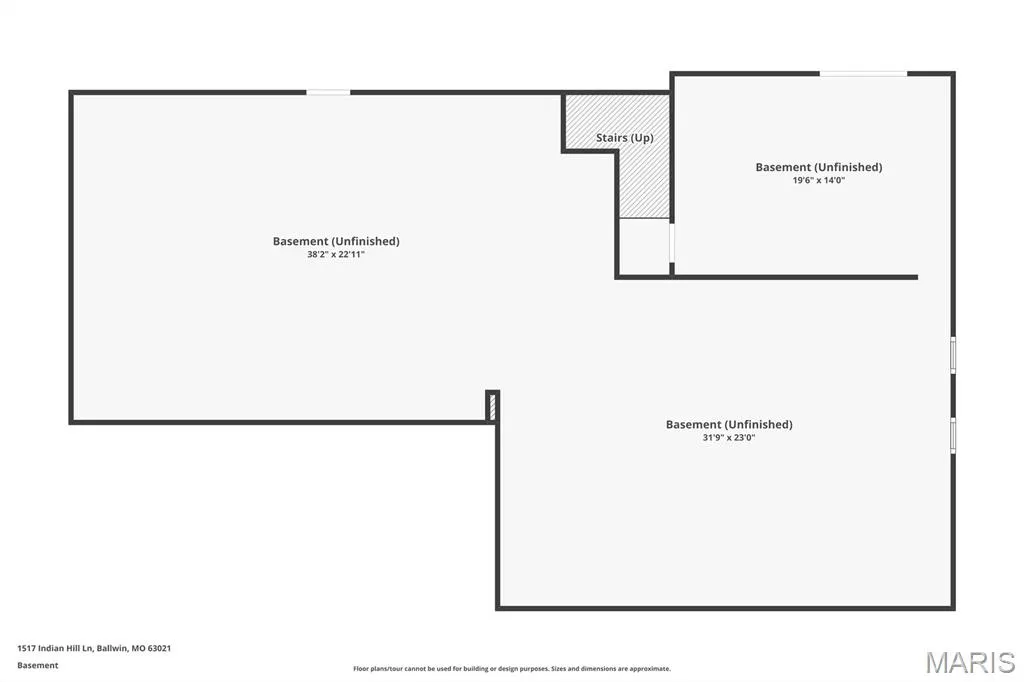
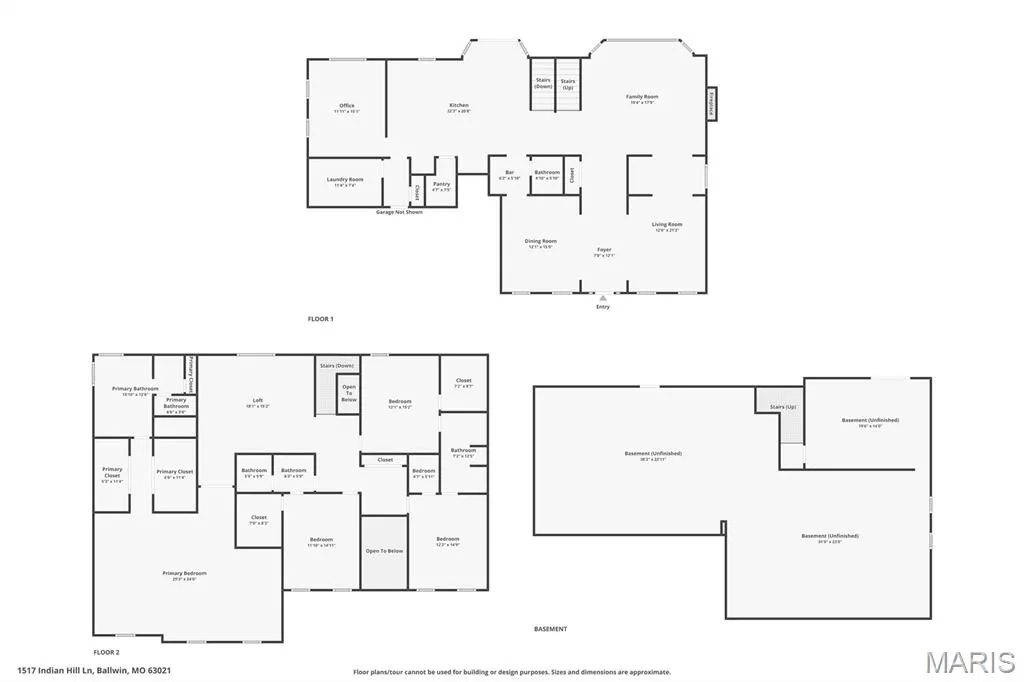
Welcome to 1517 Indian Hill Lane, located just south of Manchester off Dietrich Road. This extraordinary home will WoW you with over 4,566 sf of well-maintained, enormous living space. Located on a quiet cul-de-sac, this home is perfect for your plans to create and build your own perfect pool with its 1/2 acre level private yard, enclosed with black aluminum fencing. Stepping through the front door into the 21 x 7 soaring foyer, you're impressed by the size and space of this livable home, painted and carpeted in neutral linen colors (August 2026), it is completely ready for its next homeowners. The entire house has been trimmed in crown molding with deep baseboards giving you the feeling that every detail has been addressed, and it has! Amazing closets, pantries, and utility space are all professionally organized and offer room for everyone and everything. The first floor has a formal Dining Room, Front Office/Living Room, bonus bar area, Family Room with a beautiful brick gas fireplace, large Breakfast Room overlooking the composite deck and inviting Kitchen with center island and gorgeous built-in cabinetry. You can store everything away in the 10 x 5 pantry, serve meals and drinks from the Butler’s Pantry bar with commercial-grade ice maker, water dispenser, and cabinet storage. The main floor 11 x 7 Laundry Room has Laundry Chute access, organized cubbies for school and sports and is right next to the rear entry/mudroom area from the 3-car garage. An additional 15 x 12 Office allows two work-from-home lifestyles and is perfectly tucked away near the kitchen from the home’s activities. The upstairs is truly unbelievable with its jumbo 18 x 15 loft, the 29 x 20 Primary Suite with its two sets of enormous walk-in closets (11 x 5 and 15 x 6) and private Bath with separate vanities, jet tub, and shower. The other three upstairs bedrooms are all 15 x 12 and each has its own large organized walk-in closet. Bedrooms 2 and 3 share a bath, and Bedroom 4 shares a large tub/shower bath with the upstairs guests. The unfinished LL is a 9 ft pour with two separate walk-out entrances, 2 HVACs, and a back-up generator with dedicated 240-volt line. The residence is conveniently fitted with a BEAM central vac and Rain Bird irrigation system for easy care of the home inside and out. Sports enthusiasts will love their regulation-sized basketball goal with court just steps away from the home and the walking trails to Love Park. Recent improvements: 2 TRANE HVACs with Humidifiers (2025); All Windows and exterior entry Doors (2020); ROOF (2016) with commercial-grade 30-yr shingles for strong hail protection; COMPOSITE DECK (2008). With PARKWAY SCHOOLS and so much more, this is the home you have been searching for in this 2026 market! Make your appointment today for 1517 Indian Hill Lane.
| Elementary School | Middle School | High School |
|---|---|---|
| Carman Trails Elem. | Southwest Middle | Parkway South High |
| Price History | |
|---|---|
| 9/15/2026 | Listed $995,000 |
General Features
| Sewer | Public Sewer |
|---|---|
| Heating | Forced Air,Natural Gas |
| Cooling | Ceiling Fan(s),Central Air |
| Utilities | Cable Available,Electricity Available,Natural Gas Available,Sewer Available,Water Available |
| Possession | Close Of Escrow |
| Roof | Architectural Shingle |
| Appliances | Stainless Steel Appliance(s),Gas Cooktop,Dishwasher,Disposal,Dryer,Freezer,Humidifier,Ice Maker,Microwave,Other,Double Oven,Self Cleaning Oven,Refrigerator,Wall Oven,Washer |
| Garage Spaces | 3 |
| Architectural Style | Traditional |
| Security Features | Security System Owned |
| Construction Materials | Brick,Concrete,Vinyl Siding |
| Year Built | 2000 |
| Electric | Ameren,Other |
| Township | Unincorporated |
| Levels | Two |
| Property Subtype | Single Family Residence |
| Tax Year | 2025 |
| Community Features | Other,Park,Sidewalks,Trail(s) |
| County | St. Louis |
| New Construction | No |
| Property Type | Residential |
| HOA | No |
| Attached Garage | Yes |
| Subdivision Name | Dietrich Forest |
| Garage Y/N | Yes |
| Total Rooms | 10 |
| Full Baths | 3 |
| Status | Active |
| Directions | GPS. Work is being done on Manchester and you can not access Dietrich heading West on Manchester. If so,go to Weidman Road,turn left,left again on Carmen,left on Dietrich. Right on Indian Hill Lane. |
| High School | Parkway South High |
| City | Ballwin |
| Disclosures | Flood Plain No,Occupancy Permit Required,See Seller's Disclosure |
| Senior Community Y/N | No |
| High School District | Parkway C-2 |
| MLS Area | 169 - Parkway South |
| Lot Size Square Feet | 23086.8 |
| Carport Y/N | No |
| Elementary School | Carman Trails Elem. |
| Property Attached Y/N | No |
| Tax Annual Amount | 10410 |
| Home Warranty Y/N | No |
| Middle/Junior High School | Southwest Middle |
| Property Condition | Updated/Remodeled |
| Lease Considered Y/N | No |
| Virtual Tour | https://canon-shots-photography.aryeo.com/sites/exowlpgk/unbranded |
| Standard Status | Active |
| Ownership Type | Private |
Interior Features
| Interior Amenities | Bar,Breakfast Bar,Breakfast Room,Built-in Features,Butler Pantry,Ceiling Fan(s),Center Hall Floorplan,Central Vacuum,Crown Molding,Custom Cabinetry,Double Vanity,Entrance Foyer,Granite Counters,High |
|---|---|
| Basement | 9 ft + Pour,Exterior Entry,Full,Unfinished,Walk-Out Access |
| Flooring | Carpet,Ceramic Tile |
| Total Fireplaces | 1 |
| Fireplace Features | Gas Log |
| Basement (Y/N) | Yes |
| Window Features | Bay Window(s),Double Pane Windows,Screens,Tilt-In Windows |
| Fireplace Y/N | Yes |
| Above Grade Finished Area | 4566 |
| Half Baths | 1 |
| Laundry Features | Laundry Chute,Laundry Room,Main Level |
| Total Bedrooms | 4 |
| LivingAreaSource | Public Records |
| Below Grade Finished Area Source | Other |
| Above Grade Finished Area Source | Public Records |
| Total Baths | 4 |
Exterior Features
| Exterior Amenities | Private Yard |
|---|---|
| Fencing | Back Yard,Fenced,Full,Other |
| Parking Features | Additional Parking |
| Lot Features | Back Yard,Cul-De-Sac |
| Water Source | Public |
| Lot Size Acres | 0.53 |
| Lot Size Source | Public Records |
| Waterfront Y/N | No |
| Door Features | Pocket Door(s),Sliding Door(s) |
| Other Equipment | Generator,Irrigation Equipment |
Amenities
- Foreclosure
- Views
- Short Sale
- New Construction
- Adult 55+
- Lease To Own
- No HOA Fees
- Furnished
- Primary On Main
- Air Conditioning
- Seller Finance
- Green
- Fixer Upper
- Horse
- Golf
- Fireplace
- Deck
- Garage
- Basement
- Pool
Property vs Single Family Average in 63021
Price
Taxes
Year Built
Visits
 Listings displaying the MARIS logo are courtesy of the participants of Mid America Regional Information Systems Internet Data Exchange. IDX information is provided exclusively for consumers' personal, non-commercial use and may not be used for any purpose other than to identify prospective properties consumers may be interested in purchasing.
Information is deemed reliable but is not guaranteed.
Listings displaying the MARIS logo are courtesy of the participants of Mid America Regional Information Systems Internet Data Exchange. IDX information is provided exclusively for consumers' personal, non-commercial use and may not be used for any purpose other than to identify prospective properties consumers may be interested in purchasing.
Information is deemed reliable but is not guaranteed.
