
Open House Sun, Sep 27th 01:00 PM - 03:00 PM

Address
9360 Parkside Drive, Brentwood, MO
Price
$ 399,000
Property Attributes
- MLS#26059744
- TypeSingle Family
- Listing Status Active
- CountySAINT LOUIS
- CityBrentwood
- AreaBrentwood
- NeighborhoodMc Knight Park
- Zip63144
- StyleRanch
- Year Built1949
- Taxes$ 3968
- Price$ 399,000
- Bedrooms3
- Full Bathrooms1
- Half Bathrooms0
- Sqr Footage1482
- Lot Size0.2443 Acres
Data Source:
Mid America Regional Information Systems (MARIS)
Property Description
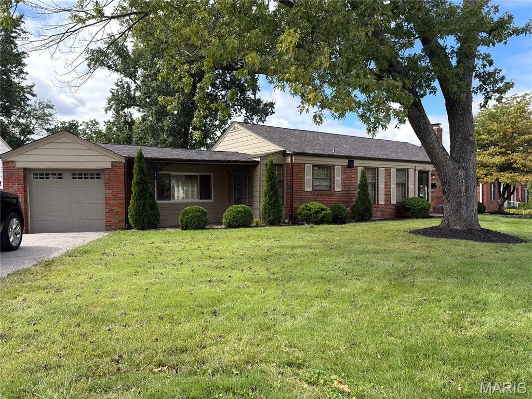
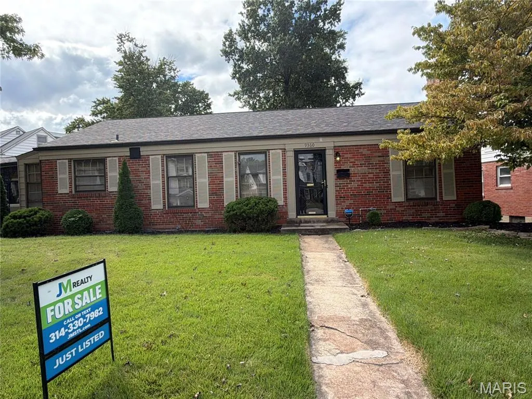
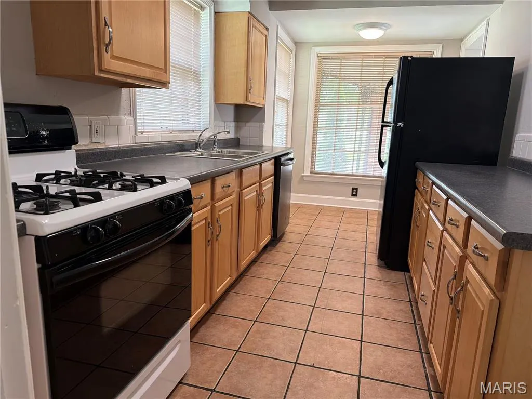
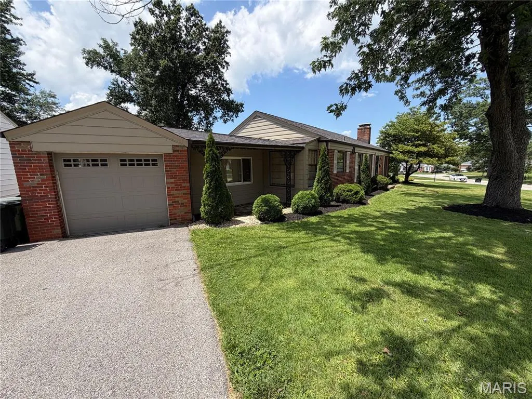
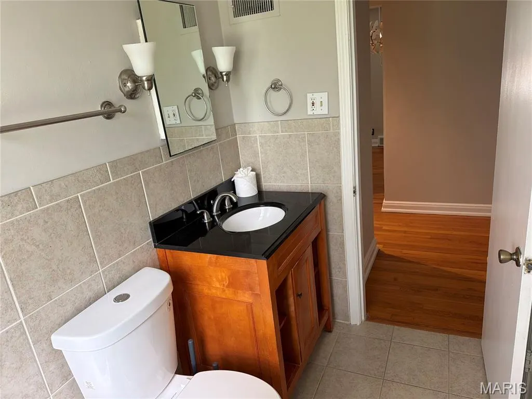
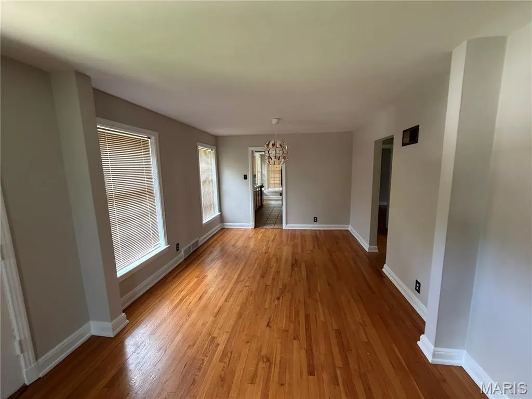
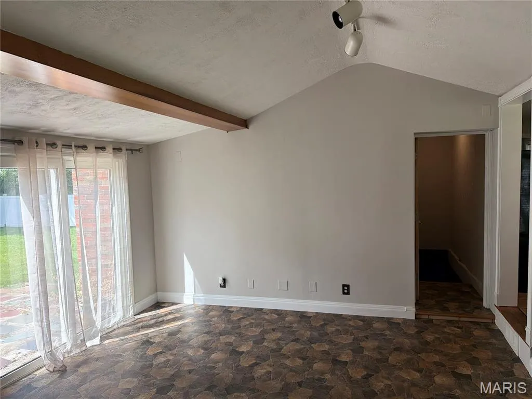
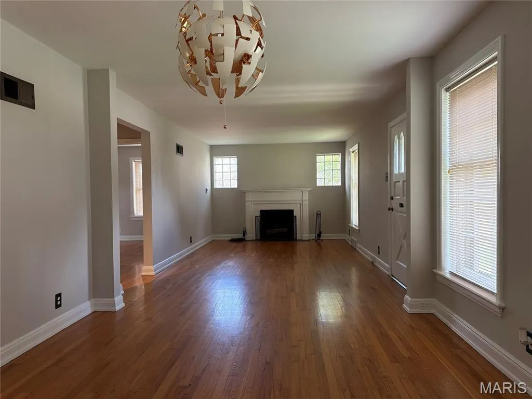
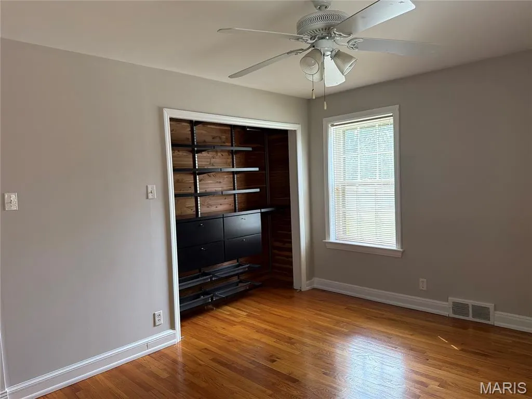
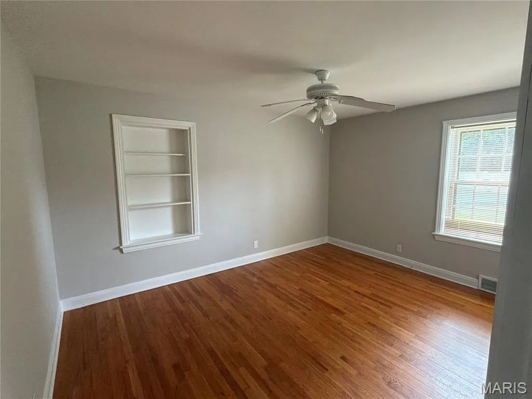
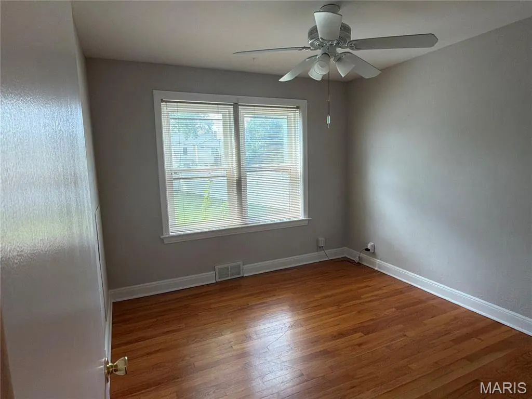
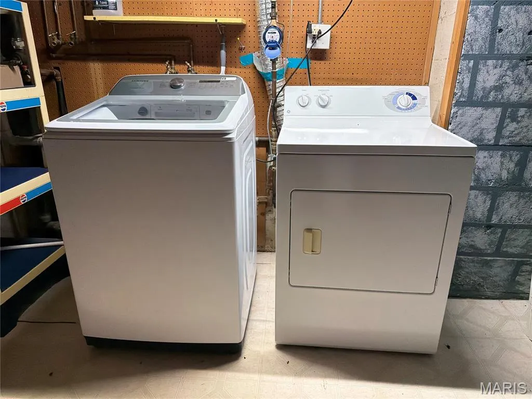
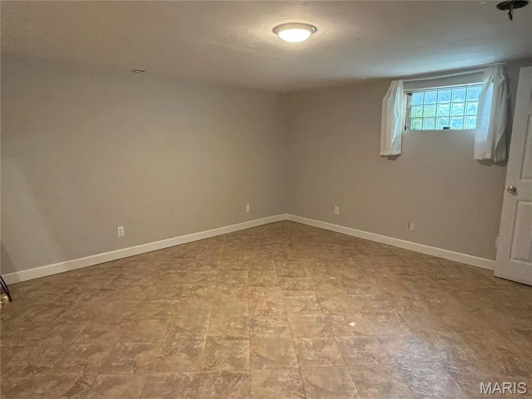
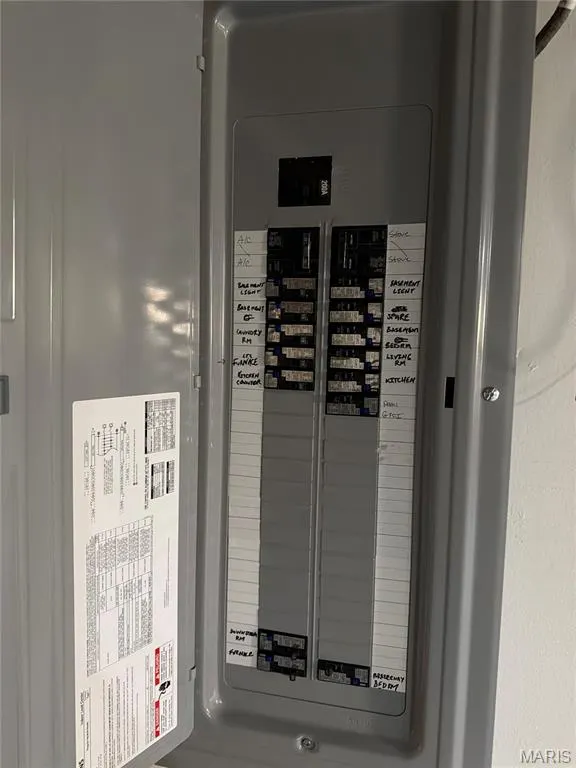
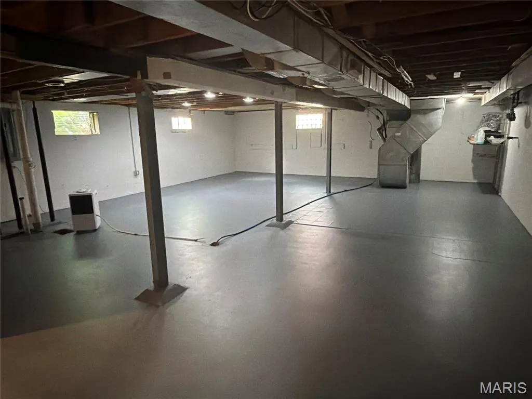
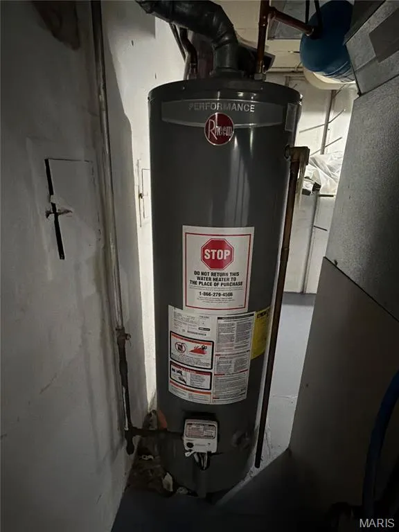
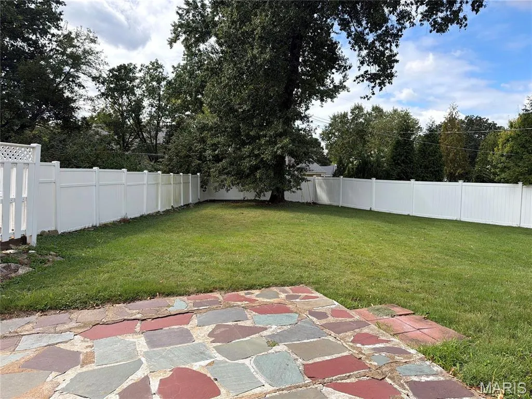
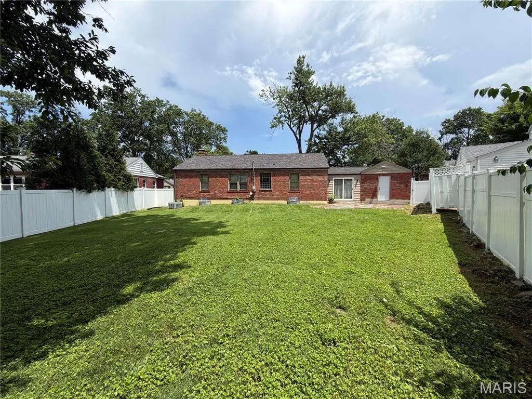
Showings begin Friday, September 25. Well-maintained Brentwood home on an exceptionally large, park-like lot! This classic brick 3-bedroom, 1-bath home has been thoughtfully cared for and offers a wonderful combination of character, meaningful updates and outstanding outdoor space. Inside, you’ll find hardwood floors, neutral finishes, a vaulted ceiling with exposed beam, and a galley kitchen with wood cabinetry, gas range, stainless steel sink and tile flooring. The primary bedroom features a professionally installed Elfa closet system by The Container Store (2018), with cedar detailing, built-in shelving and drawers for exceptional organization and storage. Significant improvements reflect the care that has gone into the home, including 200-amp electrical service installed in 2024; a full roof replacement with architectural shingles and gutter guards in 2020; Rheem water heater and expansion tank installed in 2020; and a new garage door with Stockton windows (2018). The lower level includes a laundry area, flexible space suitable for a home office or additional living area, and unfinished space for storage. Washer and dryer can stay. Outside, the property really stands apart. The exceptionally large lot is one of the home’s defining features, offering an uncommon amount of outdoor space for Brentwood. The fully fenced yard features mature trees, established landscaping and a flagstone patio, with plenty of room for entertaining, gardening, pets or play. Located in the heart of Brentwood with Tilles Park within easy walking distance, plus convenient access to Clayton, shopping, dining and major thoroughfares. Freshly painted through out and very easy to show.
| Elementary School | Middle School | High School |
|---|---|---|
| Mcgrath Elem. | Brentwood Middle | Brentwood High |
| Price History | |
|---|---|
| 9/15/2026 | Listed $399,000 |
General Features
| Sewer | Public Sewer |
|---|---|
| Heating | Forced Air |
| Cooling | Central Air |
| Utilities | Cable Available,Phone Available |
| Possession | Close Of Escrow |
| Roof | Architectural Shingle |
| Appliances | Dishwasher,Disposal,Dryer,Ice Maker,Free-Standing Gas Oven,Free-Standing Refrigerator,Washer |
| Garage Spaces | 1 |
| Patio/Porch Features | Patio |
| Architectural Style | Ranch |
| Construction Materials | Brick,Brick Veneer |
| Year Built | 1949 |
| Electric | Ameren |
| View | Neighborhood,Park/Greenbelt |
| Township | Brentwood |
| Levels | One |
| Property Subtype | Single Family Residence |
| Tax Year | 2025 |
| County | St. Louis |
| New Construction | No |
| Property Type | Residential |
| HOA | No |
| Attached Garage | Yes |
| Subdivision Name | Mc Knight Park |
| Garage Y/N | Yes |
| Building Features | Basement,Patio,Storage |
| Total Rooms | 6 |
| Full Baths | 1 |
| Status | Active |
| Directions | From Manchester Road: North on McKnight Road to right/east on Parkside Drive. Property is on Parkside in Brentwood,near Tilles Park. From I-64/Highway 40: South on McKnight Road to left/east on Park |
| High School | Brentwood High |
| City | Brentwood |
| Disclosures | Agent Owned,Seller Property Disclosure |
| High School District | Brentwood |
| MLS Area | 211 - Brentwood |
| Lot Size Square Feet | 10641.71 |
| Carport Y/N | No |
| Elementary School | Mcgrath Elem. |
| Property Attached Y/N | No |
| Tax Annual Amount | 3968 |
| Home Warranty Y/N | No |
| Middle/Junior High School | Brentwood Middle |
| Lease Considered Y/N | No |
| Standard Status | Active |
Interior Features
| Interior Amenities | Bookcases,Cedar Closet(s),Ceiling Fan(s),Chandelier,Coffered Ceiling(s),Laminate Counters,Separate Dining,Track Lighting,Tub,Vaulted Ceiling(s) |
|---|---|
| Basement | Full |
| Flooring | Ceramic Tile,Hardwood |
| Total Fireplaces | 1 |
| Fireplace Features | Living Room,Wood Burning |
| Basement (Y/N) | Yes |
| Fireplace Y/N | Yes |
| Above Grade Finished Area | 1482 |
| Laundry Features | In Basement |
| Total Bedrooms | 3 |
| Main Level Bedrooms | 3 |
| LivingAreaSource | Public Records |
| Above Grade Finished Area Source | Public Records |
| Total Baths | 1 |
Exterior Features
| Exterior Amenities | Private Yard |
|---|---|
| Fencing | Back Yard,Fenced,Full,Perimeter,Privacy,Vinyl |
| Lot Features | Back Yard,Level |
| Water Source | Public |
| Foundation Details | Concrete Perimeter |
| Lot Size Acres | 0.2443 |
| Lot Size Source | Public Records |
Amenities
- Foreclosure
- Views
- Short Sale
- New Construction
- Adult 55+
- Lease To Own
- No HOA Fees
- Furnished
- Primary On Main
- Air Conditioning
- Seller Finance
- Green
- Fixer Upper
- Horse
- Golf
- Fireplace
- Deck
- Garage
- Basement
- Pool
Property vs Single Family Average in 63144
Price
Taxes
Year Built
Visits
 Listings displaying the MARIS logo are courtesy of the participants of Mid America Regional Information Systems Internet Data Exchange. IDX information is provided exclusively for consumers' personal, non-commercial use and may not be used for any purpose other than to identify prospective properties consumers may be interested in purchasing.
Information is deemed reliable but is not guaranteed.
Listings displaying the MARIS logo are courtesy of the participants of Mid America Regional Information Systems Internet Data Exchange. IDX information is provided exclusively for consumers' personal, non-commercial use and may not be used for any purpose other than to identify prospective properties consumers may be interested in purchasing.
Information is deemed reliable but is not guaranteed.
