




Address
3533 Woodpath Drive, Unincorporated, MO
Price
$ 315,000
Property Attributes
- MLS#26059905
- TypeSingle Family
- Listing Status Active
- CountySAINT LOUIS
- CityUnincorporated
- AreaHazelwood Central
- NeighborhoodMayer Wedgwood Green Pheasant Run 1
- Zip63031
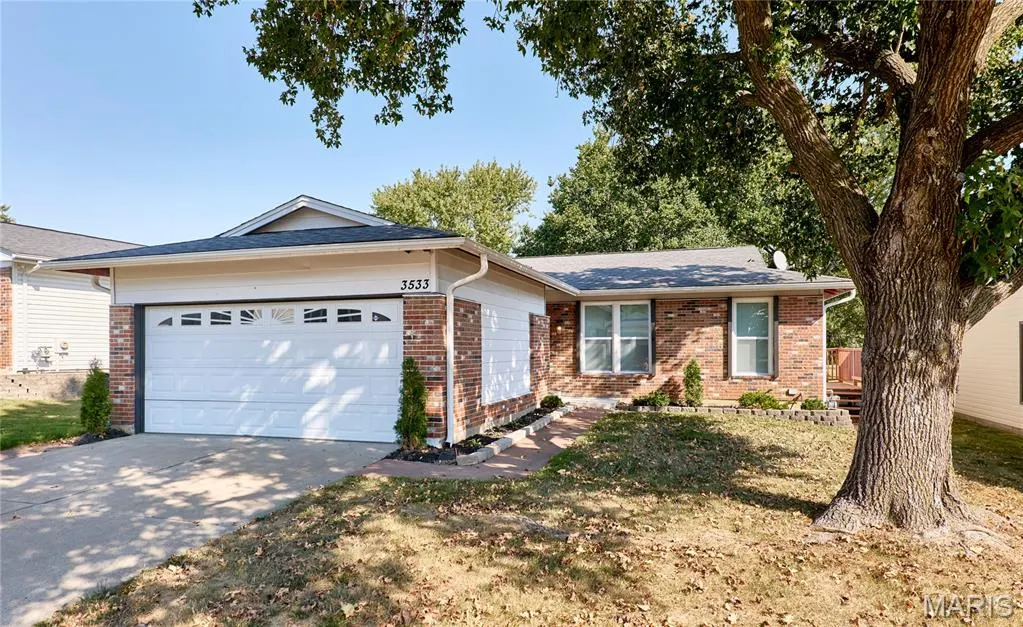
- StyleRanch,Traditional
- Year Built1968
- Taxes$ 3630
- Price$ 315,000
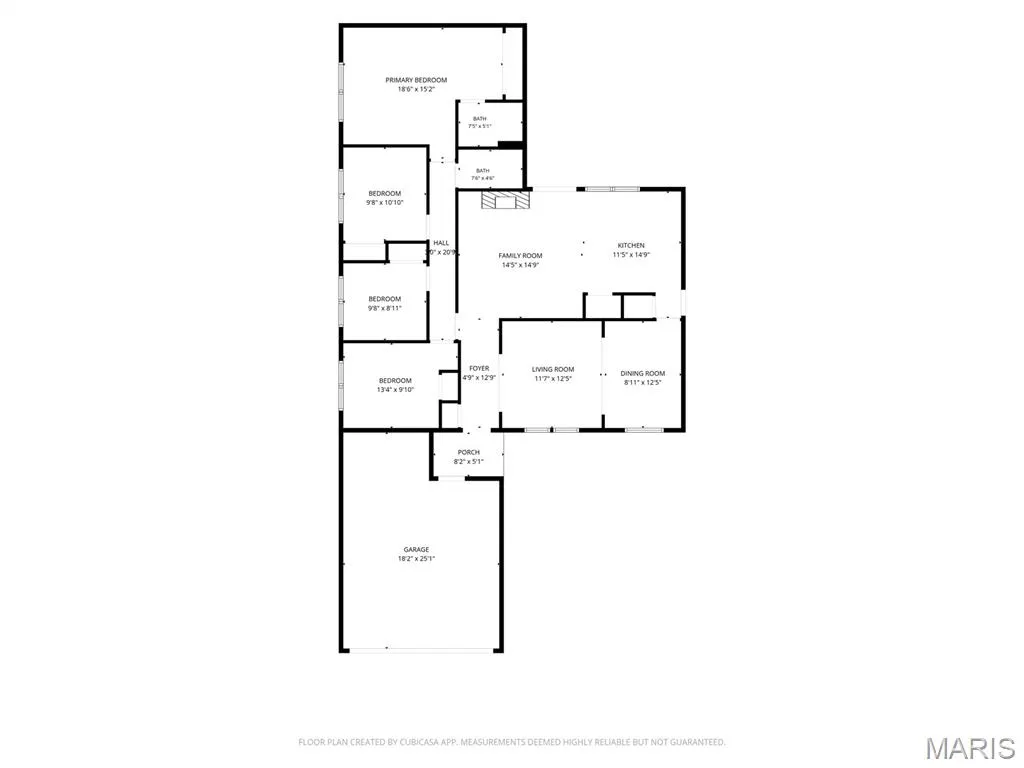
- Bedrooms4
- Full Bathrooms2
- Half Bathrooms0
- Sqr Footage2752
- Lot Size0.2316 Acres
Data Source:
Mid America Regional Information Systems (MARIS)
Property Description
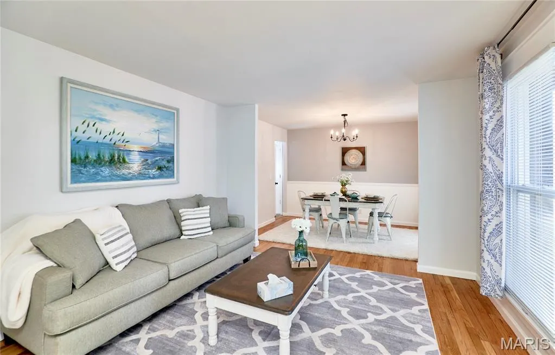
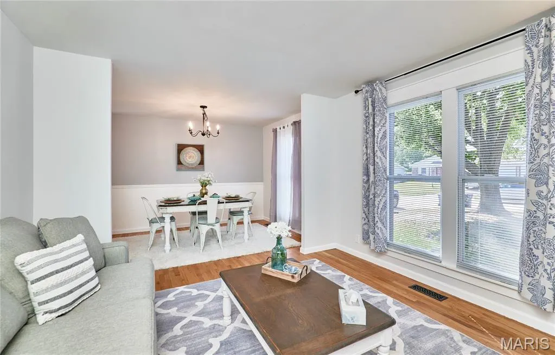
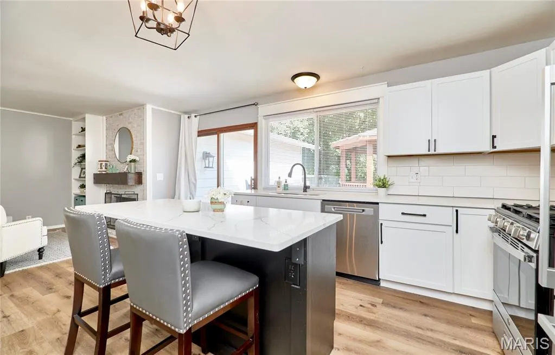
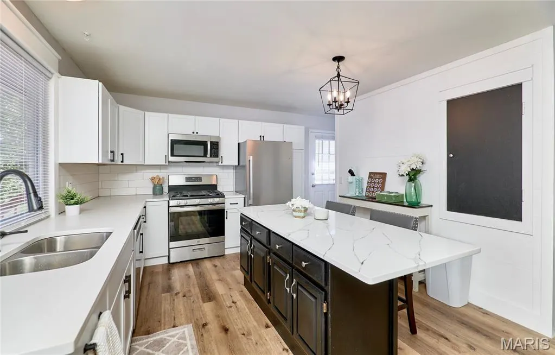
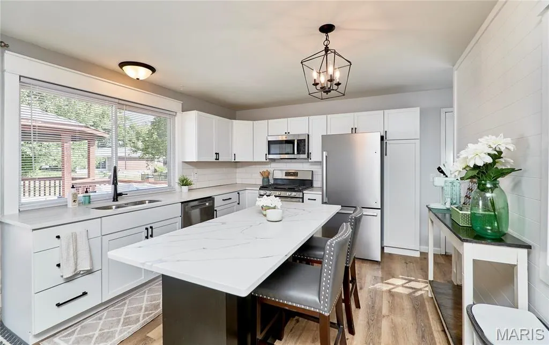
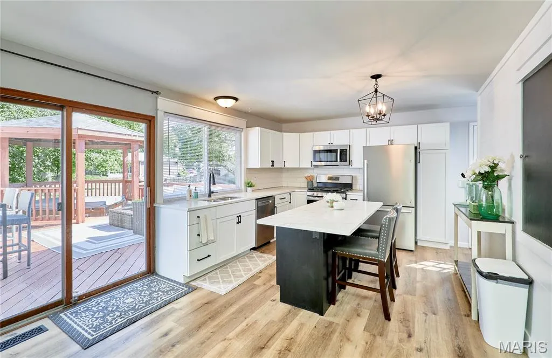
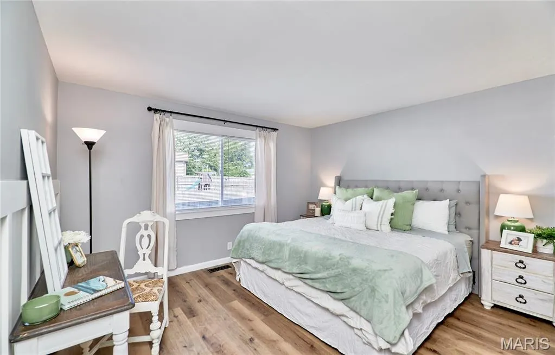
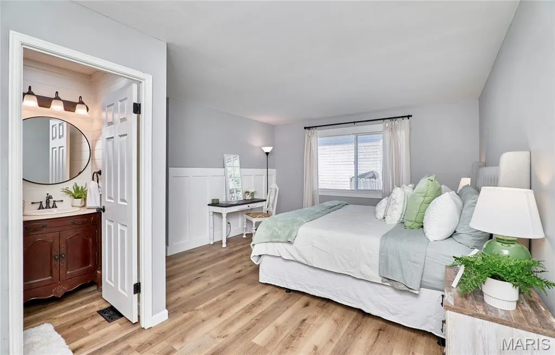
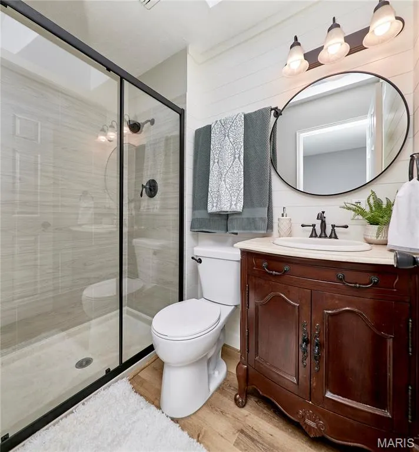
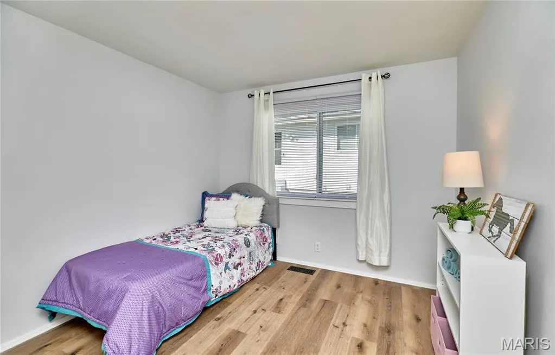
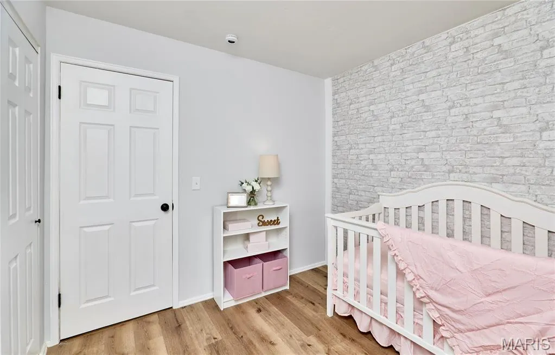
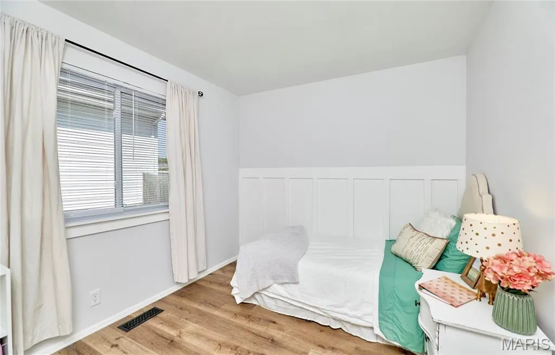
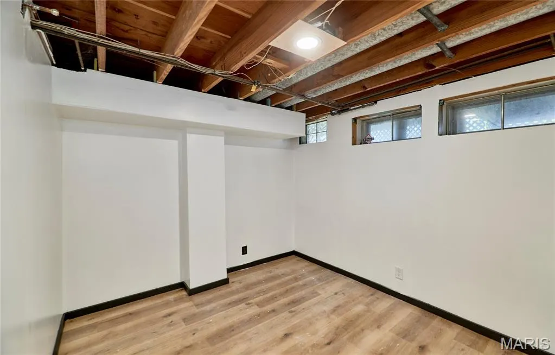
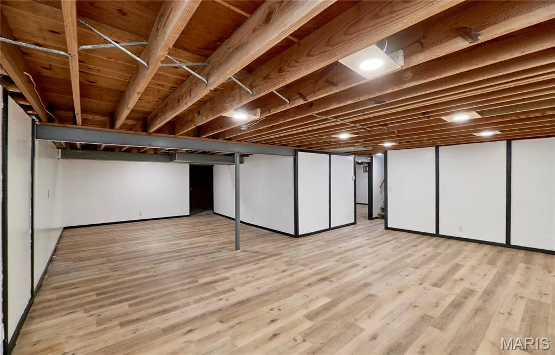
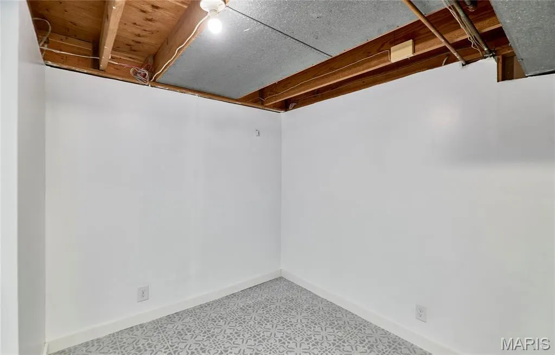
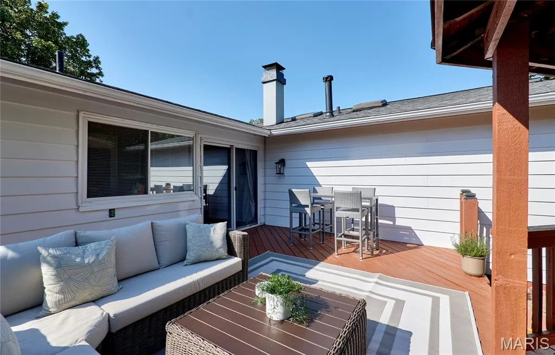
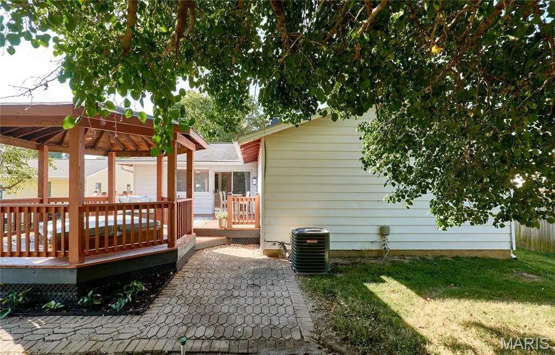
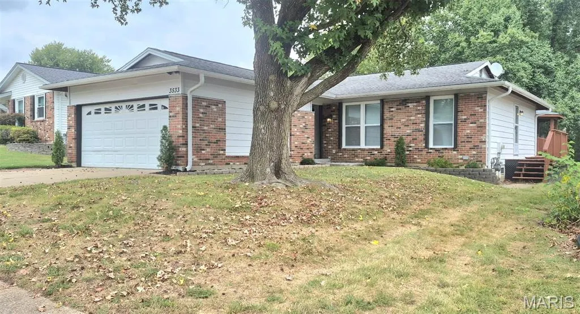
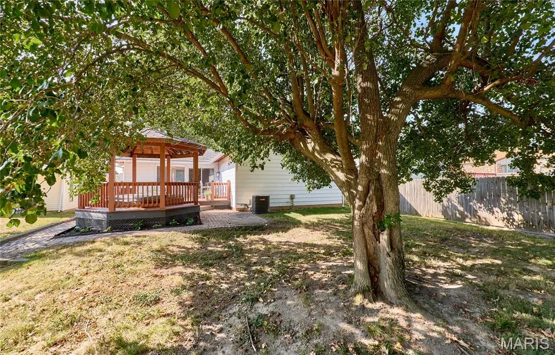
Check out this beautiful, spacious, 4-bedroom, 2 bath home, with a wood burning fireplace, 2-car garage and finished basement, on a quiet street in a great Florissant neighborhood. Featuring a new kitchen, remodeled bathrooms, fresh paint, new windows, new luxury vinyl plank flooring and new light fixtures. Grab the family and come sit on the back deck, you won't want to leave!
| Elementary School | Middle School | High School |
|---|---|---|
| Brown Elem. | Central Middle | Hazelwood Central High |
| Price History | |
|---|---|
| 9/24/2026 | Listed $315,000 |
General Features
| Sewer | Public Sewer |
|---|---|
| Heating | Forced Air,Natural Gas |
| Cooling | Attic Fan,Ceiling Fan(s),Central Air,Electric |
| Utilities | Cable Available |
| Appliances | Dishwasher,Disposal,Microwave,Electric Oven,Electric Range,Gas Water Heater |
| HOA Fee | 150 |
| Garage Spaces | 2 |
| Association Fee Includes | None |
| Architectural Style | Ranch,Traditional |
| Construction Materials | Aluminum Siding,Brick Veneer,Stone Veneer |
| Year Built | 1968 |
| Electric | 220 Volts |
| Township | Unincorporated |
| Levels | One |
| Property Subtype | Single Family Residence |
| Tax Year | 2025 |
| Assoc Fee Paid Per | Annually |
| County | St. Louis |
| New Construction | No |
| Property Type | Residential |
| Association Amenities | None |
| HOA | Yes |
| Attached Garage | Yes |
| Subdivision Name | Mayer Wedgwood Green Pheasant Run 1 |
| Garage Y/N | Yes |
| Building Features | Basement,Bathrooms |
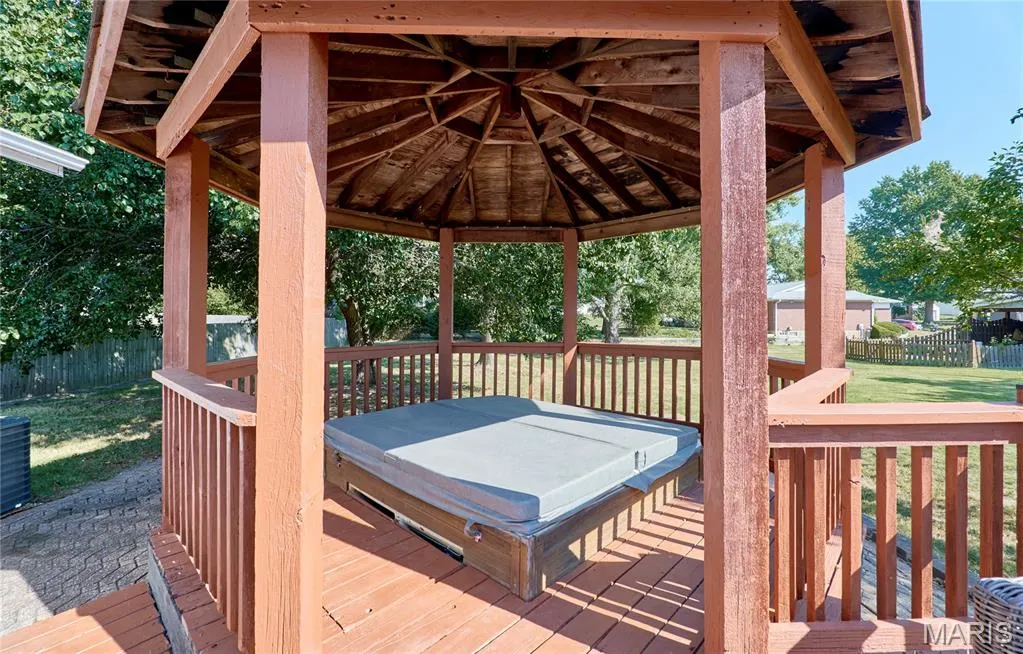
| Other Structures | Gazebo |
| Total Rooms | 8 |
| Full Baths | 2 |
| Status | Active |
| High School | Hazelwood Central High |
| City | Unincorporated |
| Disclosures | Lead Paint |
| High School District | Hazelwood |
| MLS Area | 47 - Hazelwood Central |
| Lot Size Square Feet | 10088.5 |
| Carport Y/N | No |
| Elementary School | Brown Elem. |
| Property Attached Y/N | No |
| Tax Annual Amount | 3630 |
| Home Warranty Y/N | No |
| Middle/Junior High School | Central Middle |
| Structure Type | House |
| Standard Status | Active |
Interior Features
| Interior Amenities | Dining/Living Room Combo,Eat-in Kitchen,Entrance Foyer,Open Floorplan,Pantry,Workshop/Hobby Area |
|---|---|
| Basement | Partially Finished,Full |
| Flooring | Carpet,Hardwood |
| Total Fireplaces | 1 |
| Fireplace Features | Family Room,Recreation Room,Wood Burning |
| Basement (Y/N) | Yes |
| Fireplace Y/N | Yes |
| Above Grade Finished Area | 1452 |
| Total Bedrooms | 4 |
| Below Grade Finished Area | 1300 |
| Main Level Bedrooms | 4 |
| LivingAreaSource | Public Records |
| Below Grade Finished Area Source | Estimated |
| Above Grade Finished Area Source | Public Records |
| Total Baths | 2 |
Exterior Features
| Lot Features | Level |
|---|---|
| Water Source | Public |
| Lot Dimensions | 52 X 194 |
| Lot Size Acres | 0.2316 |
| Lot Size Source | Public Records |
| Waterfront Y/N | No |
Amenities
- Foreclosure
- Views
- Short Sale
- New Construction
- Adult 55+
- Lease To Own
- No HOA Fees
- Furnished
- Primary On Main
- Air Conditioning
- Seller Finance
- Green
- Fixer Upper
- Horse
- Golf
- Fireplace
- Deck
- Garage
- Basement
- Pool
Property vs Single Family Average in 63031
Price
Taxes
Year Built
 Listings displaying the MARIS logo are courtesy of the participants of Mid America Regional Information Systems Internet Data Exchange. IDX information is provided exclusively for consumers' personal, non-commercial use and may not be used for any purpose other than to identify prospective properties consumers may be interested in purchasing.
Information is deemed reliable but is not guaranteed.
Listings displaying the MARIS logo are courtesy of the participants of Mid America Regional Information Systems Internet Data Exchange. IDX information is provided exclusively for consumers' personal, non-commercial use and may not be used for any purpose other than to identify prospective properties consumers may be interested in purchasing.
Information is deemed reliable but is not guaranteed.
