
Open House Sat, Sep 26th 01:00 PM - 03:00 PM - Views




Address
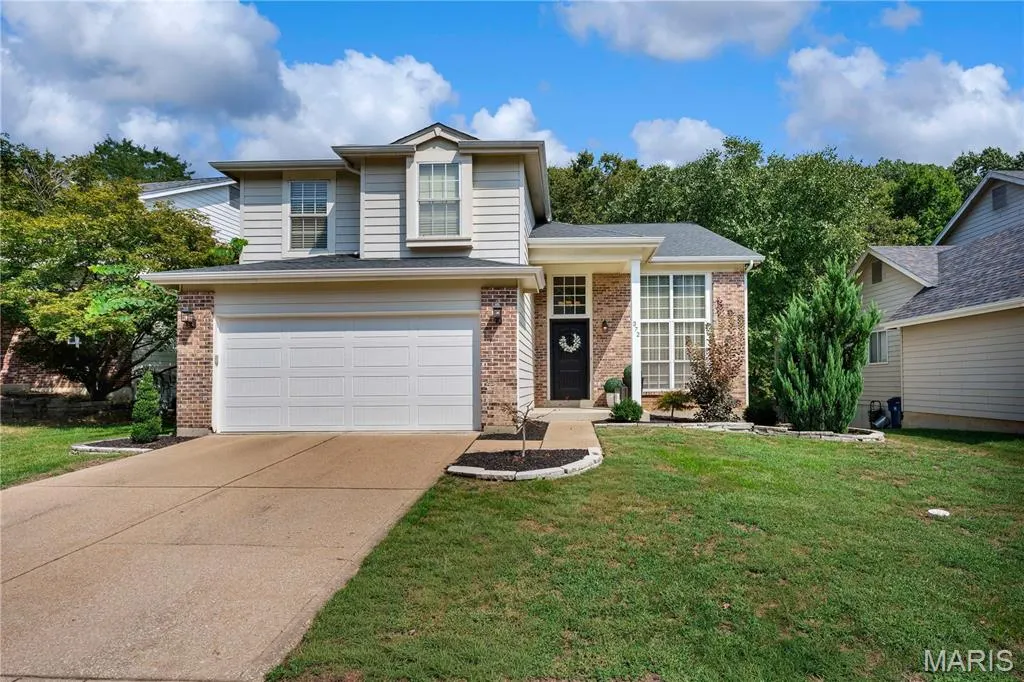
372 Buckhurst Drive, Ballwin, MO
Price
$ 435,000
Property Attributes
- MLS#26060704
- TypeSingle Family
- Listing Status Active
- CountySAINT LOUIS
- CityBallwin
- AreaMarquette
- NeighborhoodWestbrooke Woods Nine
- Zip63021
- StyleTraditional
- Year Built1995
- Taxes$ 5086
- Price$ 435,000
- Bedrooms3
- Full Bathrooms2
- Half Bathrooms1
- Sqr Footage2028
- Lot Size0.17 Acres
Data Source:
Mid America Regional Information Systems (MARIS)
Property Description
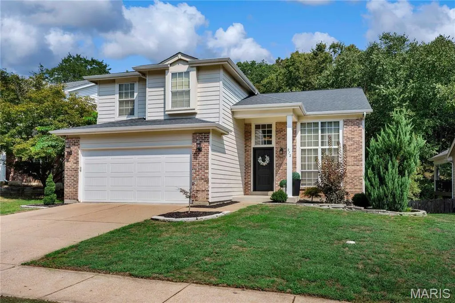
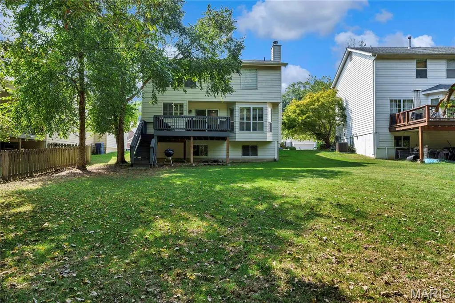
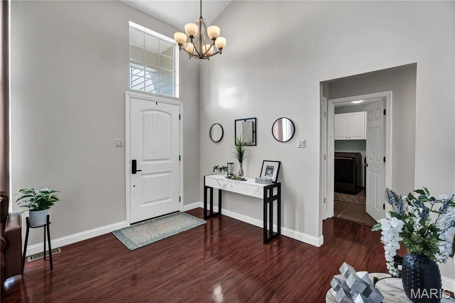
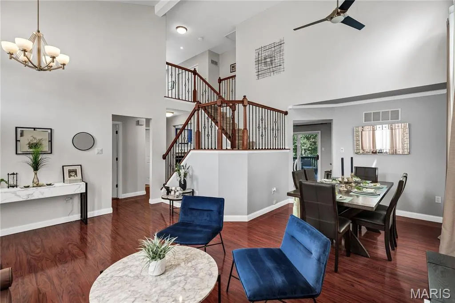
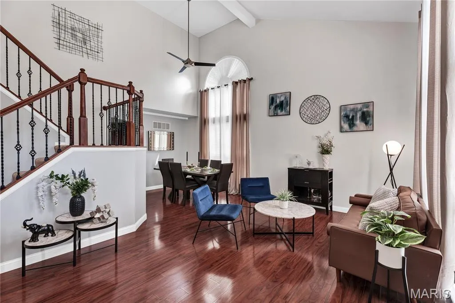
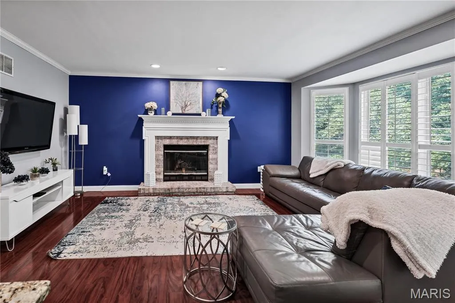
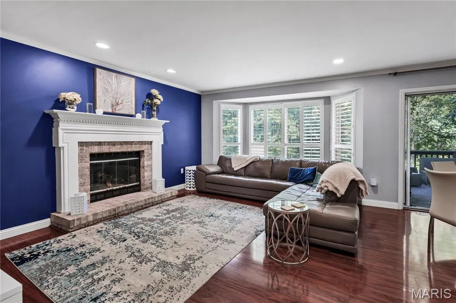
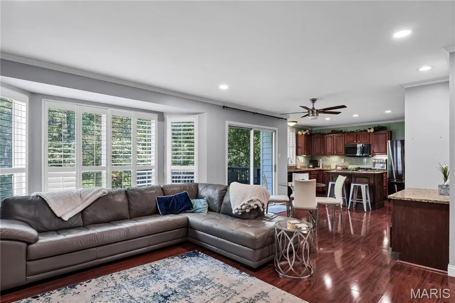
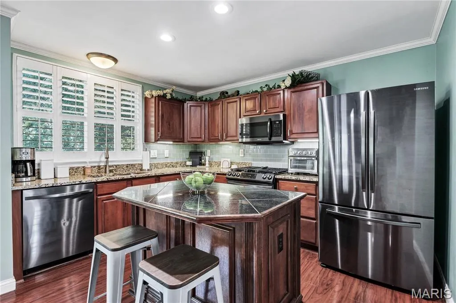
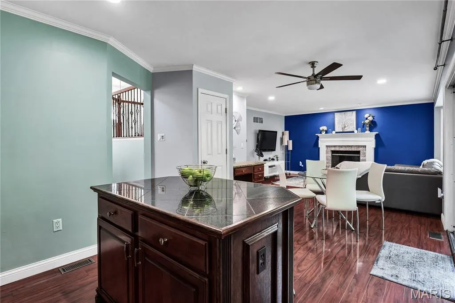
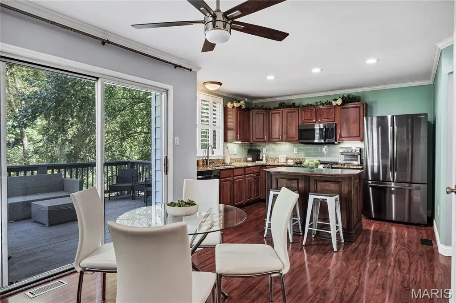
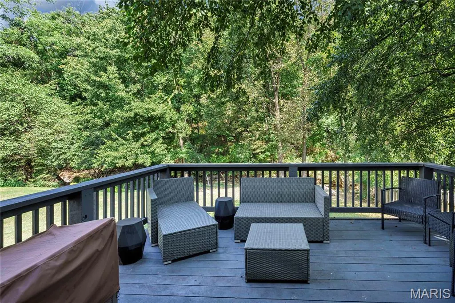
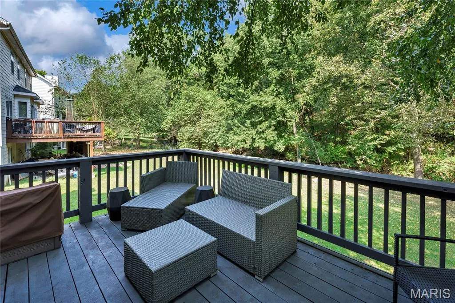
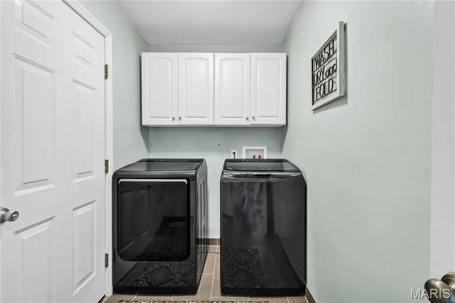
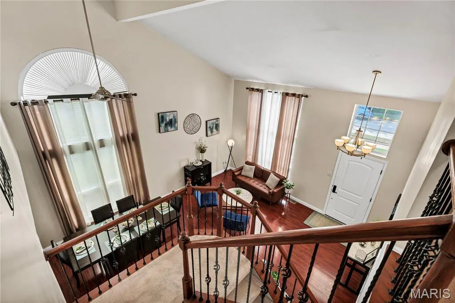
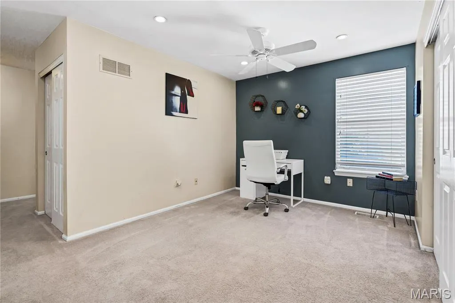
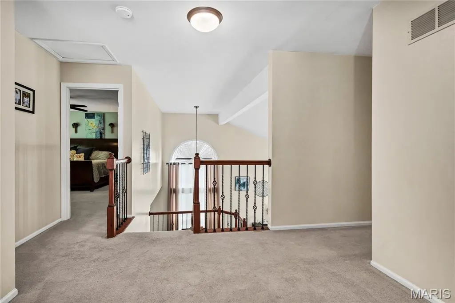
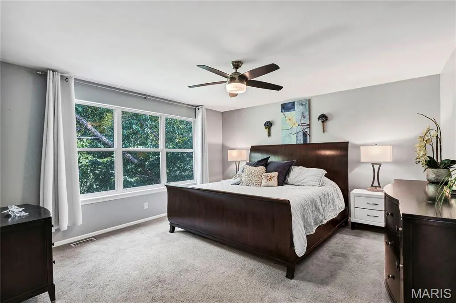
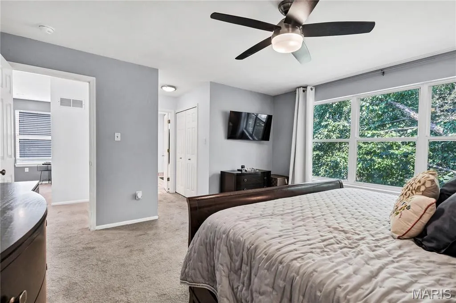
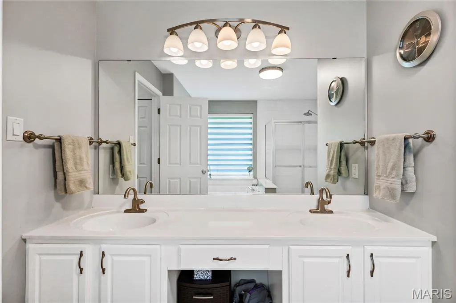
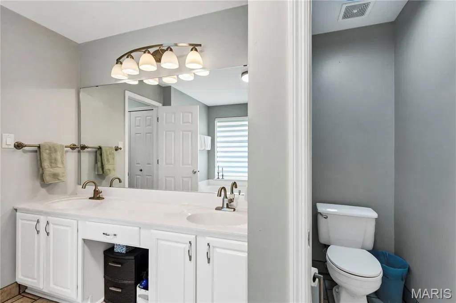
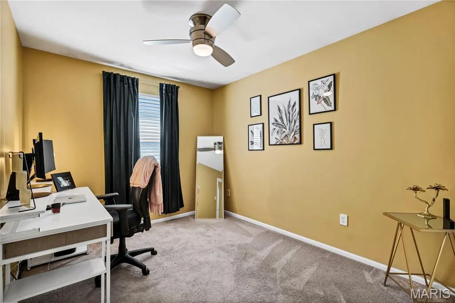
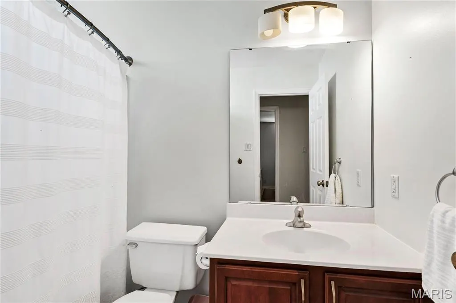
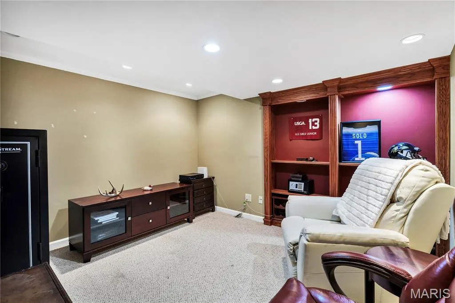
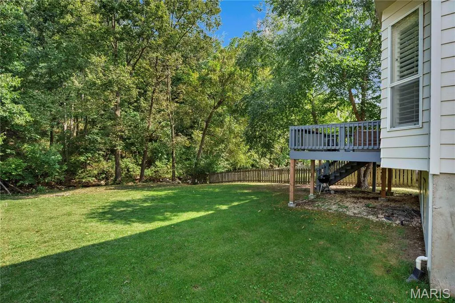
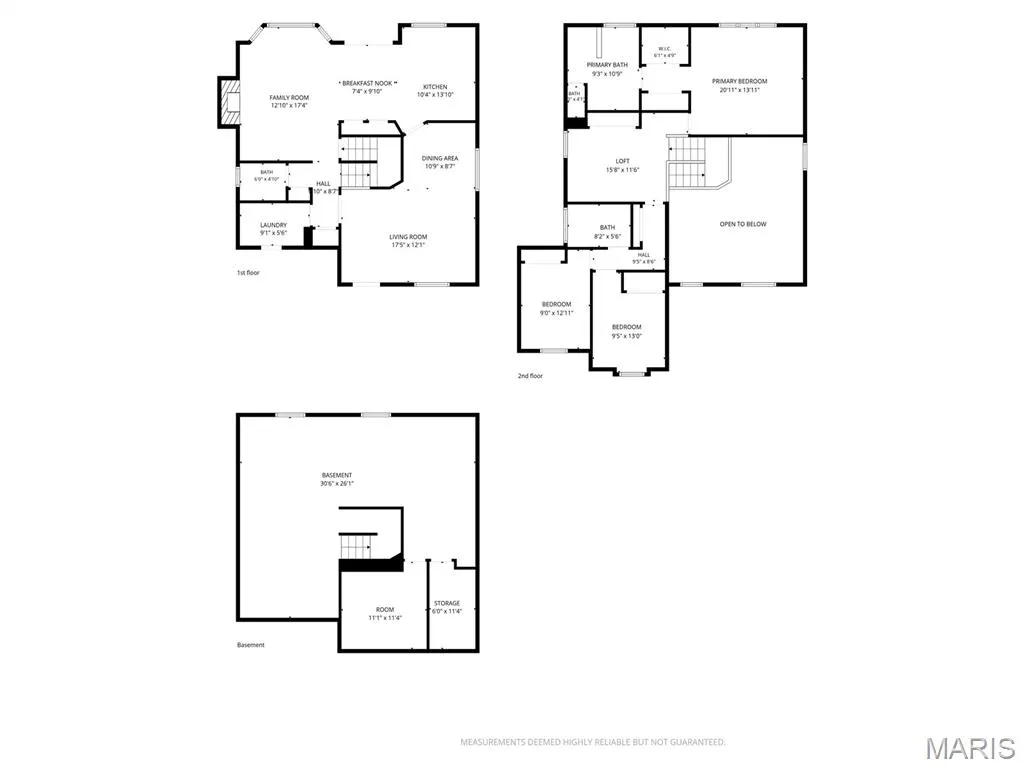
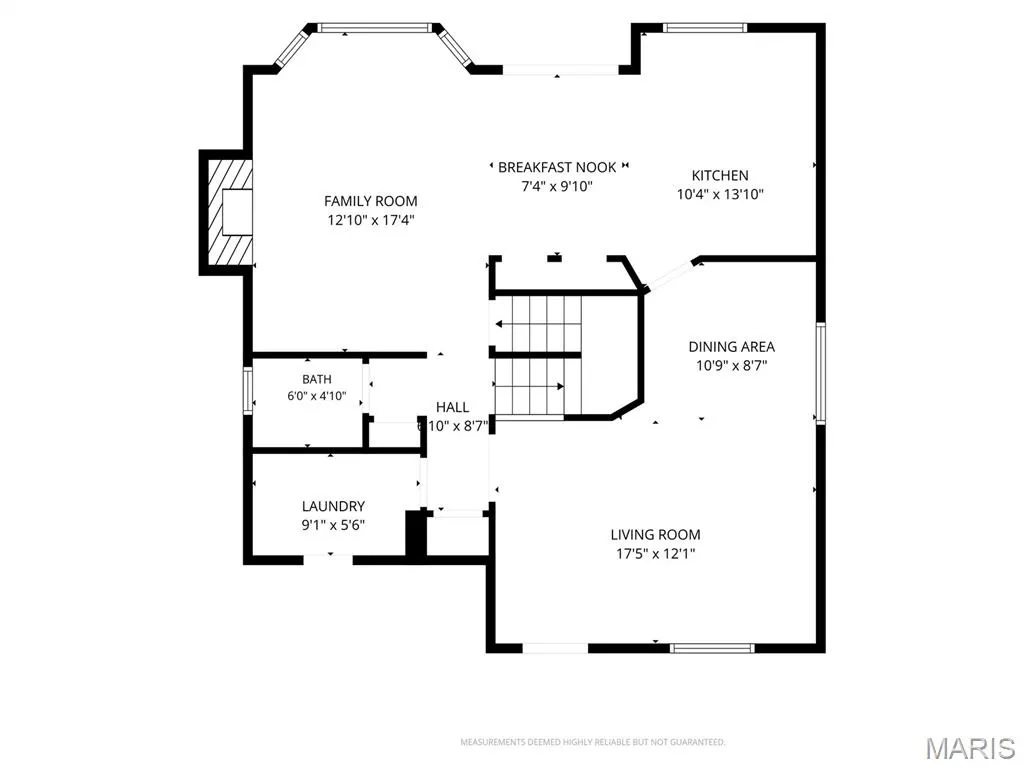
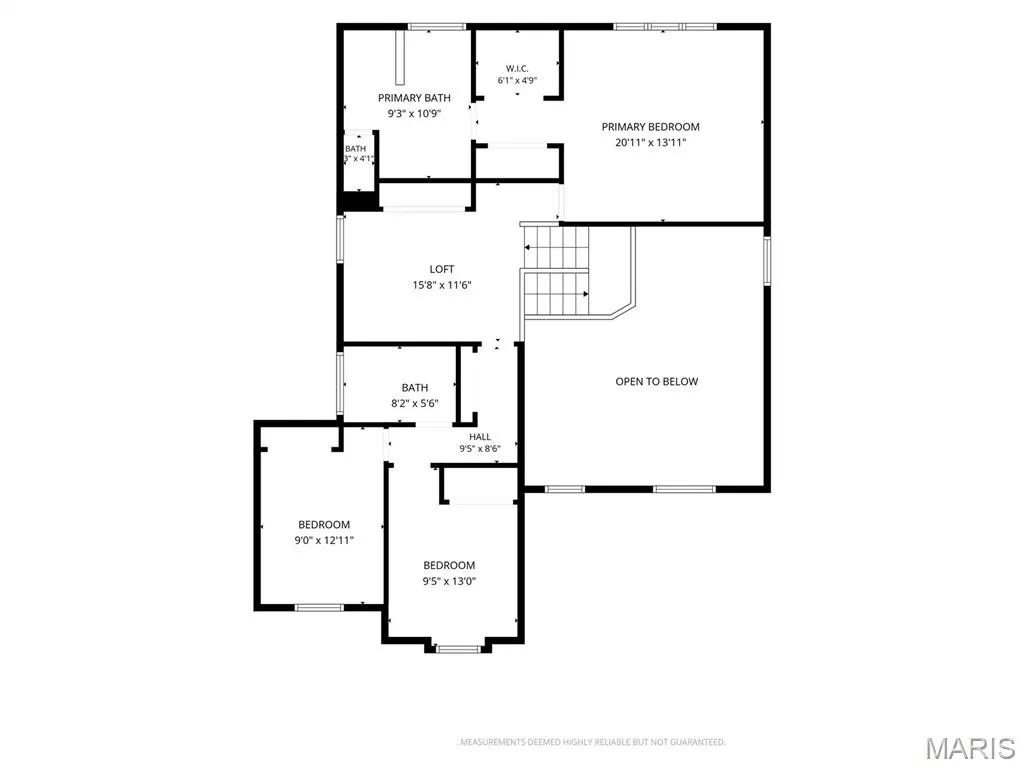
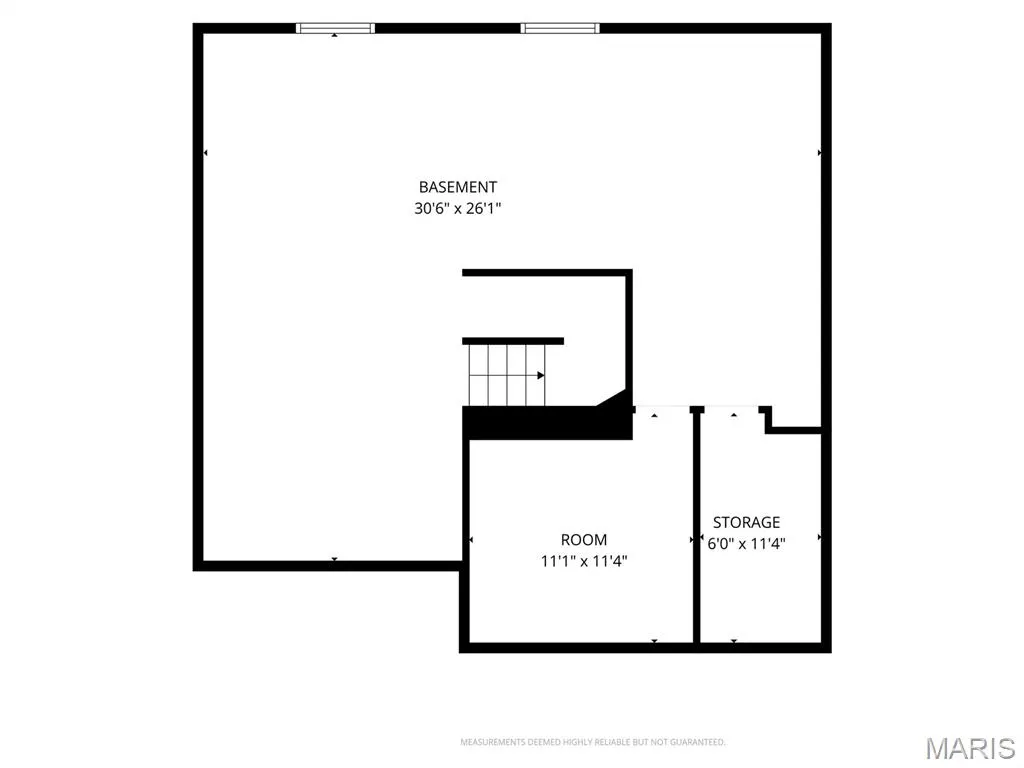
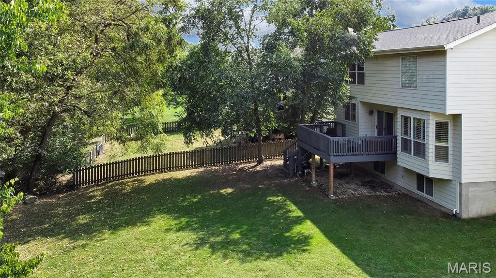
Welcome to 372 Buckhurst Dr. A Stylish 3 Bedroom, 2.5 Bath home in desirable Westbrooke Woods neighborhood in Rockwood Schools/Marquette High! Nestled in a beautiful setting backing to wooded common ground, you will feel right at home. Impressive from the moment you open the door to the inviting floor plan, showcasing soaring ceilings & filled with natural light! This right size home combines comfortable living with functionality & chic style. Main Floor flows easily throughout, featuring formal Living & Dining Rooms, the inviting Kitchen offers Cherry cabinetry, granite counters & stainless appliances & opens to the Breakfast Room with a sliding door to step out onto the deck and relax in the private back yard. The Family Room is the hub of the home for holiday gatherings and evenings in front of the fireplace. Natural light streams through the 4 Bay window & adds a warm, comfortable appeal. Main Fl Laundry! Upstairs is a peaceful Master Suite with 2 closets and a Luxury Bath w/serene soaking tub. The Loft is a great spot for a den or office & has a closet for potential additional bedroom. Two additional nice size bedrooms share the hall bath. The Lower Level has look-out windows, a private Bonus Room is perfect for office, hobbies, tv & gaming & rough-in for a bath. Level yard is perfect for play, pets & projects! This amazing location gives you access to Ballwin & Ellisville amenities! The cul-de-sac street ends at common ground leading to Bluebird Park with an outstanding July 4th fireworks display & events throughout the year. The City of Ballwin offers many parks, pools, The Pointe Rec Center, great shopping & amenities. Special financing Incentives available on this property from SIRVA Mortgage. Special Financing Incentives available on this property from SIRVA Mortgage.
| Elementary School | Middle School | High School |
|---|---|---|
| Ridge Meadows Elem. | Selvidge Middle | Marquette Sr. High |
| Price History | |
|---|---|
| 9/22/2026 | Listed $435,000 |
General Features
| Sewer | Public Sewer |
|---|---|
| Heating | Forced Air,Natural Gas |
| Cooling | Ceiling Fan(s),Central Air |
| Utilities | Electricity Connected,Natural Gas Connected |
| Possession | Close Of Escrow |
| Roof | Architectural Shingle |
| Appliances | Dishwasher,Disposal,Free-Standing Gas Range,Refrigerator |
| HOA Fee | 250 |
| Garage Spaces | 2 |
| Association Fee Includes | Common Area Maintenance |
| Patio/Porch Features | Deck,Front Porch |
| Architectural Style | Traditional |
| Construction Materials | Masonite |
| Year Built | 1995 |
| Electric | Ameren |
| View | Trees/Woods |
| Township | Ballwin |
| Levels | Two |
| Property Subtype | Single Family Residence |
| Tax Year | 2025 |
| Assoc Fee Paid Per | Annually |
| County | St. Louis |
| New Construction | No |
| Property Type | Residential |
| Association Amenities | None |
| HOA | Yes |
| Attached Garage | Yes |
| Subdivision Name | Westbrooke Woods Nine |
| Garage Y/N | Yes |
| Total Rooms | 11 |
| Full Baths | 2 |
| Status | Active |
| High School | Marquette Sr. High |
| City | Ballwin |
| Disclosures | Code Compliance Required,Flood Plain No,Occupancy Permit Required |
| Senior Community Y/N | No |
| High School District | Rockwood R-VI |
| MLS Area | 348 - Marquette |
| Lot Size Square Feet | 7405.2 |
| Carport Y/N | No |
| Elementary School | Ridge Meadows Elem. |
| Property Attached Y/N | No |
| Tax Annual Amount | 5086 |
| Home Warranty Y/N | No |
| Middle/Junior High School | Selvidge Middle |
| Lease Considered Y/N | No |
| Virtual Tour | https://pixies.et/ombs38Su |
| Standard Status | Active |
| Ownership Type | Private |
Interior Features
| Interior Amenities | Breakfast Room,Ceiling Fan(s),Double Vanity,Kitchen Island,Open Floorplan,Pantry,Separate Shower,Solid Surface Countertop(s),Vaulted Ceiling(s),Walk-In Closet(s) |
|---|---|
| Basement | 8 ft + Pour,Bath/Stubbed,Concrete,Daylight/Lookout,Egress Window,Partially Finished,Full |
| Flooring | Carpet,Ceramic Tile,Laminate |
| Total Fireplaces | 1 |
| Fireplace Features | Family Room,Wood Burning |
| Basement (Y/N) | Yes |
| Fireplace Y/N | Yes |
| Above Grade Finished Area | 1928 |
| Half Baths | 1 |
| Laundry Features | Main Level |
| Total Bedrooms | 3 |
| Below Grade Finished Area | 120 |
| LivingAreaSource | Other |
| Below Grade Finished Area Source | Other |
| Above Grade Finished Area Source | Public Records |
| Total Baths | 3 |
Exterior Features
| Lot Features | Adjoins Common Ground,Back Yard,Front Yard,Level |
|---|---|
| Water Source | Public |
| Total Parking | 2 |
| Foundation Details | Concrete Perimeter |
| Lot Size Acres | 0.17 |
| Lot Size Source | Public Records |
| Waterfront Y/N | No |
| Door Features | Panel Door(s),Sliding Door(s) |
Amenities
- Foreclosure
- Views
- Short Sale
- New Construction
- Adult 55+
- Lease To Own
- No HOA Fees
- Furnished
- Primary On Main
- Air Conditioning
- Seller Finance
- Green
- Fixer Upper
- Horse
- Golf
- Fireplace
- Deck
- Garage
- Basement
- Pool
Property vs Single Family Average in 63021
Price
Taxes
Year Built
Visits
 Listings displaying the MARIS logo are courtesy of the participants of Mid America Regional Information Systems Internet Data Exchange. IDX information is provided exclusively for consumers' personal, non-commercial use and may not be used for any purpose other than to identify prospective properties consumers may be interested in purchasing.
Information is deemed reliable but is not guaranteed.
Listings displaying the MARIS logo are courtesy of the participants of Mid America Regional Information Systems Internet Data Exchange. IDX information is provided exclusively for consumers' personal, non-commercial use and may not be used for any purpose other than to identify prospective properties consumers may be interested in purchasing.
Information is deemed reliable but is not guaranteed.
