






Address
1619 Missouri Avenue, St Louis, MO
Price
$ 850,000
Property Attributes
- MLS#26061892
- TypeSingle Family
- Listing Status Active
- CountyST LOUIS CITY
- CitySt Louis
- AreaCentral East
- NeighborhoodLafayette Square
- Zip63104
- StyleHistoric,Manse,Patio,Victorian
- Year Built1880
- Taxes$ 7910
- Price$ 850,000
- Bedrooms4
- Full Bathrooms2
- Half Bathrooms1
- Sqr Footage3846
- Lot Size0.1136 Acres
Data Source:
Mid America Regional Information Systems (MARIS)
Property Description
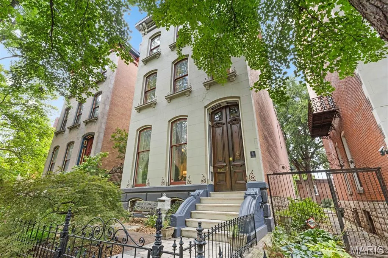
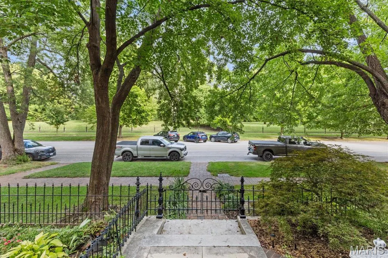
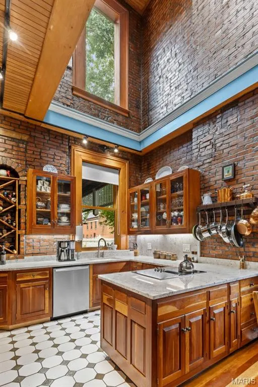
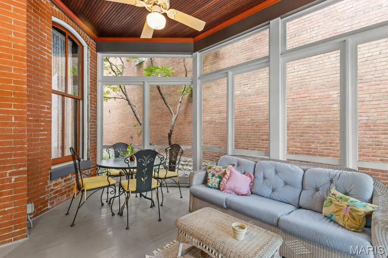
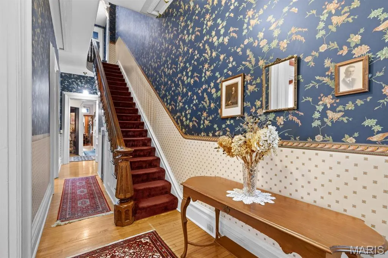
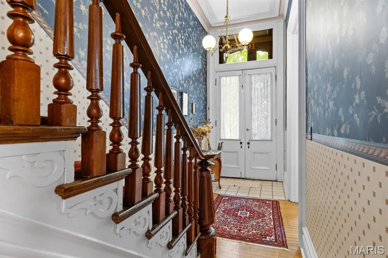
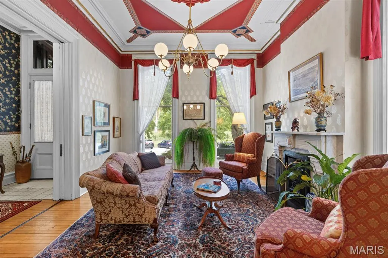
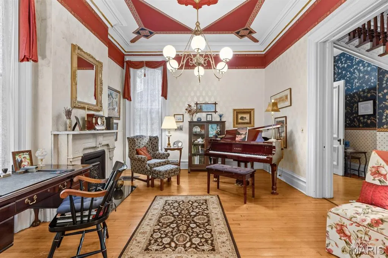
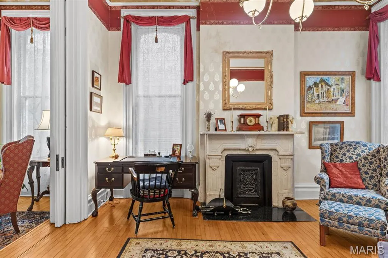
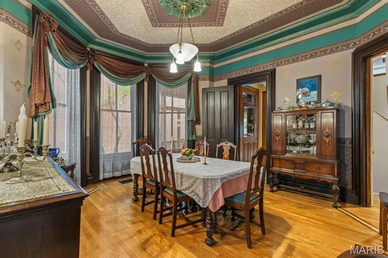
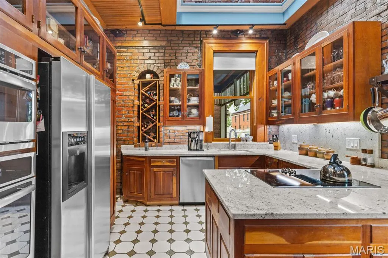
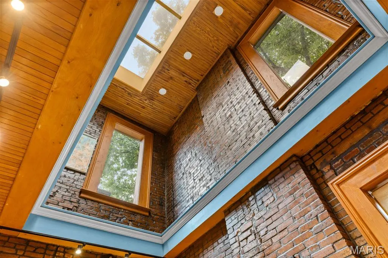
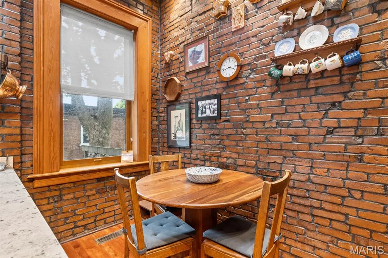
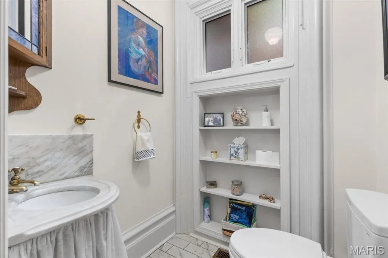
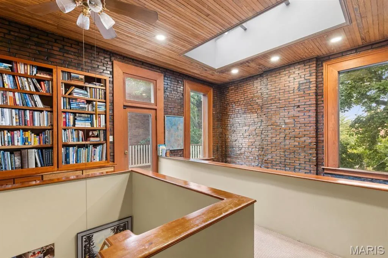
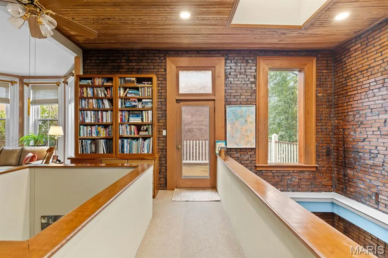
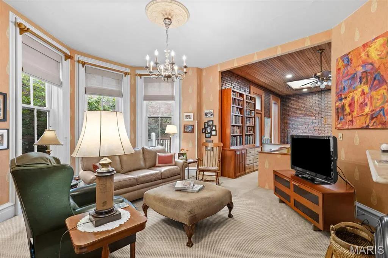

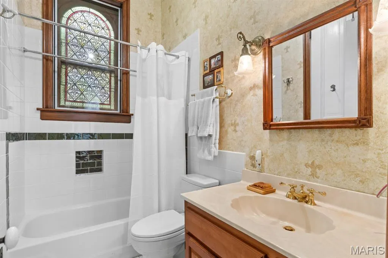
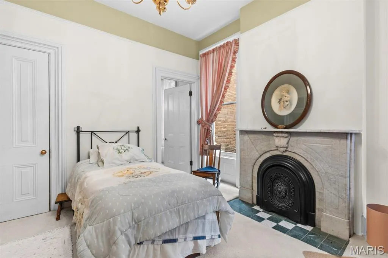
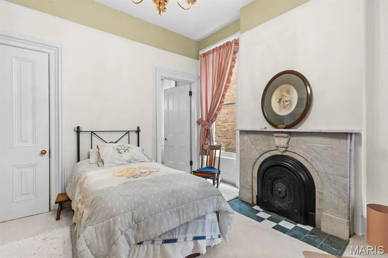
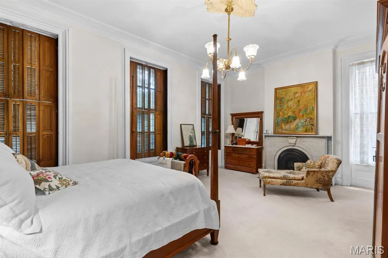
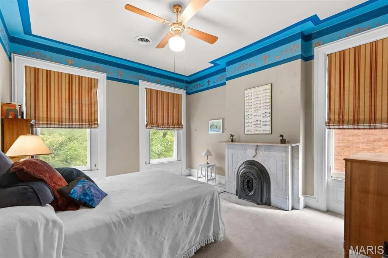
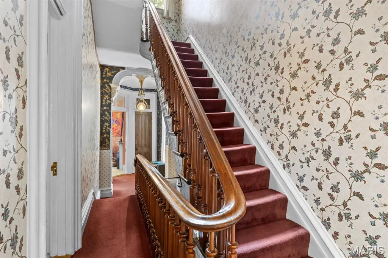
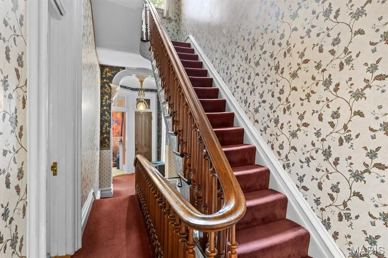
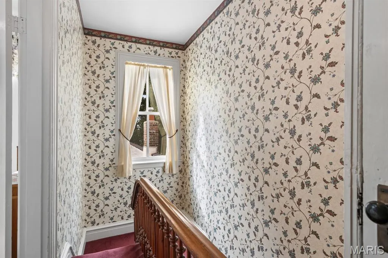
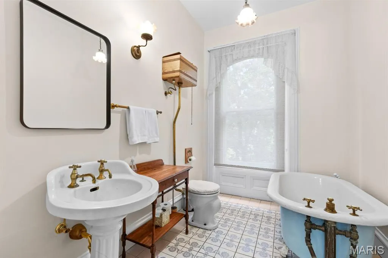
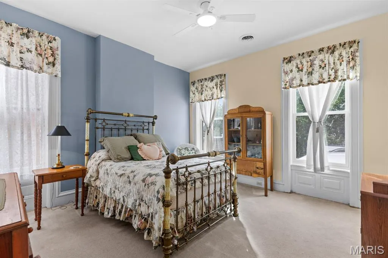
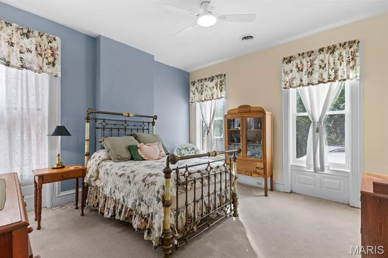
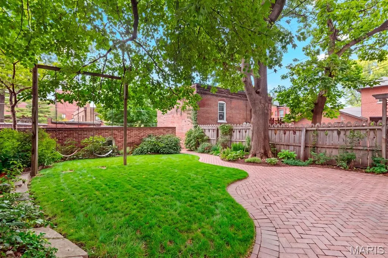
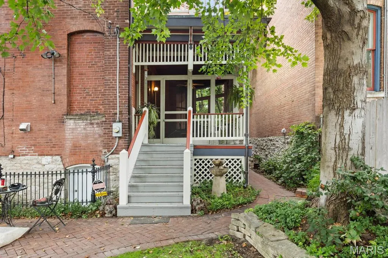
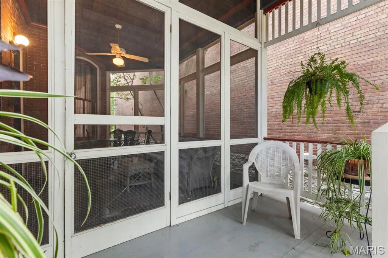
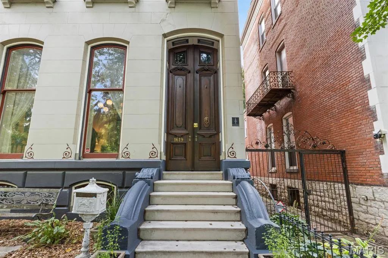
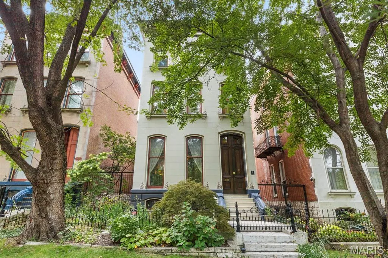
This is one of those glorious, sweeping, Victorian mansions you always hear about. Located in Lafayette Square and facing historic Lafayette Park, this grand lady exhibits beautiful and historic architectural detail all while bringing modernity and convenience into the current era. You will be awed by the spectacular stone facade featuring etched details among the historic cornicework and original, 9 foot plus walnut, exterior doors. Curved archways, recessed wood detail, stone sills, molded concrete, limestone steps, and historic, wrought iron handrails tie everything together wonderfully. First floor is spacious with a large, double parlor, an amazing dining room, and an updated, dramatic, two-story kitchen featuring solid wood cabinets, stainless steel appliances, granite countertops, exposed brick and incredible wood detail. You will also find original, plaster ceiling medallions, seven fireplaces of marble and iron, gorgeous, period, brass lighting fixtures, bay windows, skylights, some newer Marvin windows, triple zoned heating and cooling, and historic wallpaper and molding to die for. Upstairs is four bedrooms, a library/sitting area overlooking the kitchen below, two full baths, back deck, luxurious carpet, amazing, original wood staircase, handrails, spindles, and newel post, and more. The grounds of this home will seal the deal. In addition to the home facing Lafayette Park, there is a wonderfully spacious yard with an irrigation system, enclosed porch, brick patio, fine gardens, two car garage and privacy fence. Come be a part of the neighborhood. See the summer concerts! Watch the old timey baseball! Walk to have dinner! Sit by the fountain! You will love being here.
| Elementary School | Middle School | High School |
|---|---|---|
| Sigel Elem. Comm. Ed. Center | Fanning Middle Community Ed. | Vashon High |
| Price History | |
|---|---|
| 9/24/2026 | Listed $850,000 |
General Features
| Sewer | Public Sewer |
|---|---|
| Heating | Forced Air,Zoned |
| Cooling | Central Air,Zoned |
| Utilities | Electricity Connected,Natural Gas Connected,Sewer Connected,Water Connected |
| Possession | Close Of Escrow |
| Appliances | Stainless Steel Appliance(s),Electric Cooktop,Dishwasher,Microwave,Built-In Electric Oven,Refrigerator,Water Heater |
| Garage Spaces | 2 |
| Patio/Porch Features | Covered,Deck,Enclosed,Patio,Screened,Side Porch |
| Architectural Style | Historic,Manse,Patio,Victorian |
| Construction Materials | Brick,Stone |
| Year Built | 1880 |
| Electric | Ameren |
| View | Neighborhood,Park/Greenbelt |
| Township | St. Louis City |
| Levels | Three Or More |
| Property Subtype | Single Family Residence |
| Tax Year | 2025 |
| County | St Louis City |
| New Construction | No |
| Property Type | Residential |
| HOA | No |
| Attached Garage | No |
| Subdivision Name | Lafayette Square |
| Garage Y/N | Yes |
| Building Features | Basement,Bathrooms,Lighting,Patio |
| Other Structures | Garage(s) |
| Total Rooms | 12 |
| Full Baths | 2 |
| Status | Active |
| High School | Vashon High |
| City | St Louis |
| Disclosures | Lead Paint,Occupancy Permit Required,Seller Property Disclosure |
| High School District | St. Louis City |
| MLS Area | 2 - Central East |
| Lot Size Square Feet | 4948.42 |
| Carport Y/N | No |
| Elementary School | Sigel Elem. Comm. Ed. Center |
| Tax Annual Amount | 7910 |
| Home Warranty Y/N | No |
| Middle/Junior High School | Fanning Middle Community Ed. |
| Standard Status | Active |
Interior Features
| Interior Amenities | Bookcases,Breakfast Bar,Built-in Features,Center Hall Floorplan,Chandelier,Crown Molding,Custom Cabinetry,Eat-in Kitchen,High Ceilings,Historic Millwork,Natural Woodwork,Open Floorplan,Separate Dinin |
|---|---|
| Basement | Full,Storage Space,Unfinished |
| Total Fireplaces | 7 |
| Fireplace Features | Decorative,Dining Room,Library,Living Room,Master Bedroom |
| Basement (Y/N) | Yes |
| Fireplace Y/N | Yes |
| Above Grade Finished Area | 3846 |
| Half Baths | 1 |
| Total Bedrooms | 4 |
| LivingAreaSource | Public Records |
| Below Grade Finished Area Source | Public Records |
| Above Grade Finished Area Source | Public Records |
| Total Baths | 3 |
Exterior Features
| Exterior Amenities | Courtyard,Garden,Lighting,Private Yard |
|---|---|
| Fencing | Fenced,Full,Privacy |
| Parking Features | Detached |
| Lot Features | Back Yard,City Lot,Few Trees,Front Yard,Garden,Landscaped,Natural Foliage,Near Public Transit |
| Water Source | Public |
| Lot Dimensions | 33x150 |
| Lot Size Acres | 0.1136 |
| Lot Size Source | Public Records |
| Door Features | Pocket Door(s) |
Amenities
- Foreclosure
- Views
- Short Sale
- New Construction
- Adult 55+
- Lease To Own
- No HOA Fees
- Furnished
- Primary On Main
- Air Conditioning
- Seller Finance
- Green
- Fixer Upper
- Horse
- Golf
- Fireplace
- Deck
- Garage
- Basement
- Pool
Property vs Single Family Average in 63104
Price
Taxes
Year Built
 Listings displaying the MARIS logo are courtesy of the participants of Mid America Regional Information Systems Internet Data Exchange. IDX information is provided exclusively for consumers' personal, non-commercial use and may not be used for any purpose other than to identify prospective properties consumers may be interested in purchasing.
Information is deemed reliable but is not guaranteed.
Listings displaying the MARIS logo are courtesy of the participants of Mid America Regional Information Systems Internet Data Exchange. IDX information is provided exclusively for consumers' personal, non-commercial use and may not be used for any purpose other than to identify prospective properties consumers may be interested in purchasing.
Information is deemed reliable but is not guaranteed.
